Family house Naselje hrvatskih branitelja, Slavonski Brod
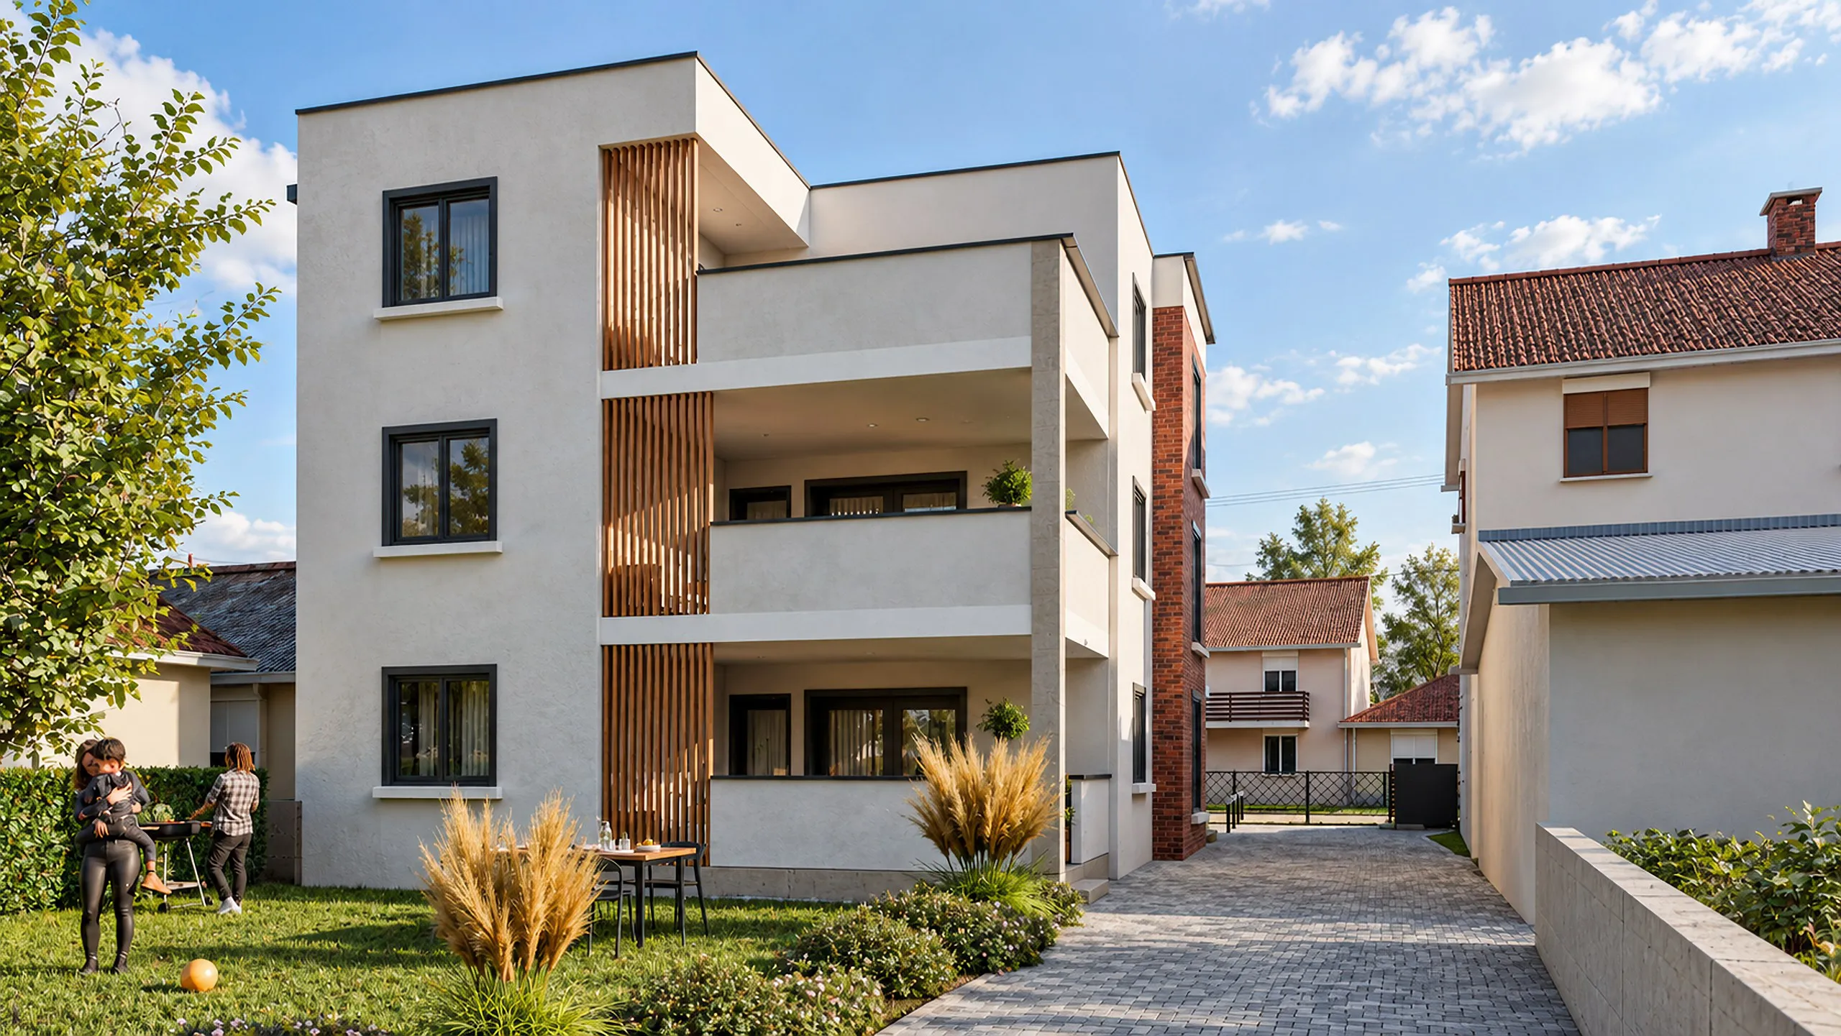
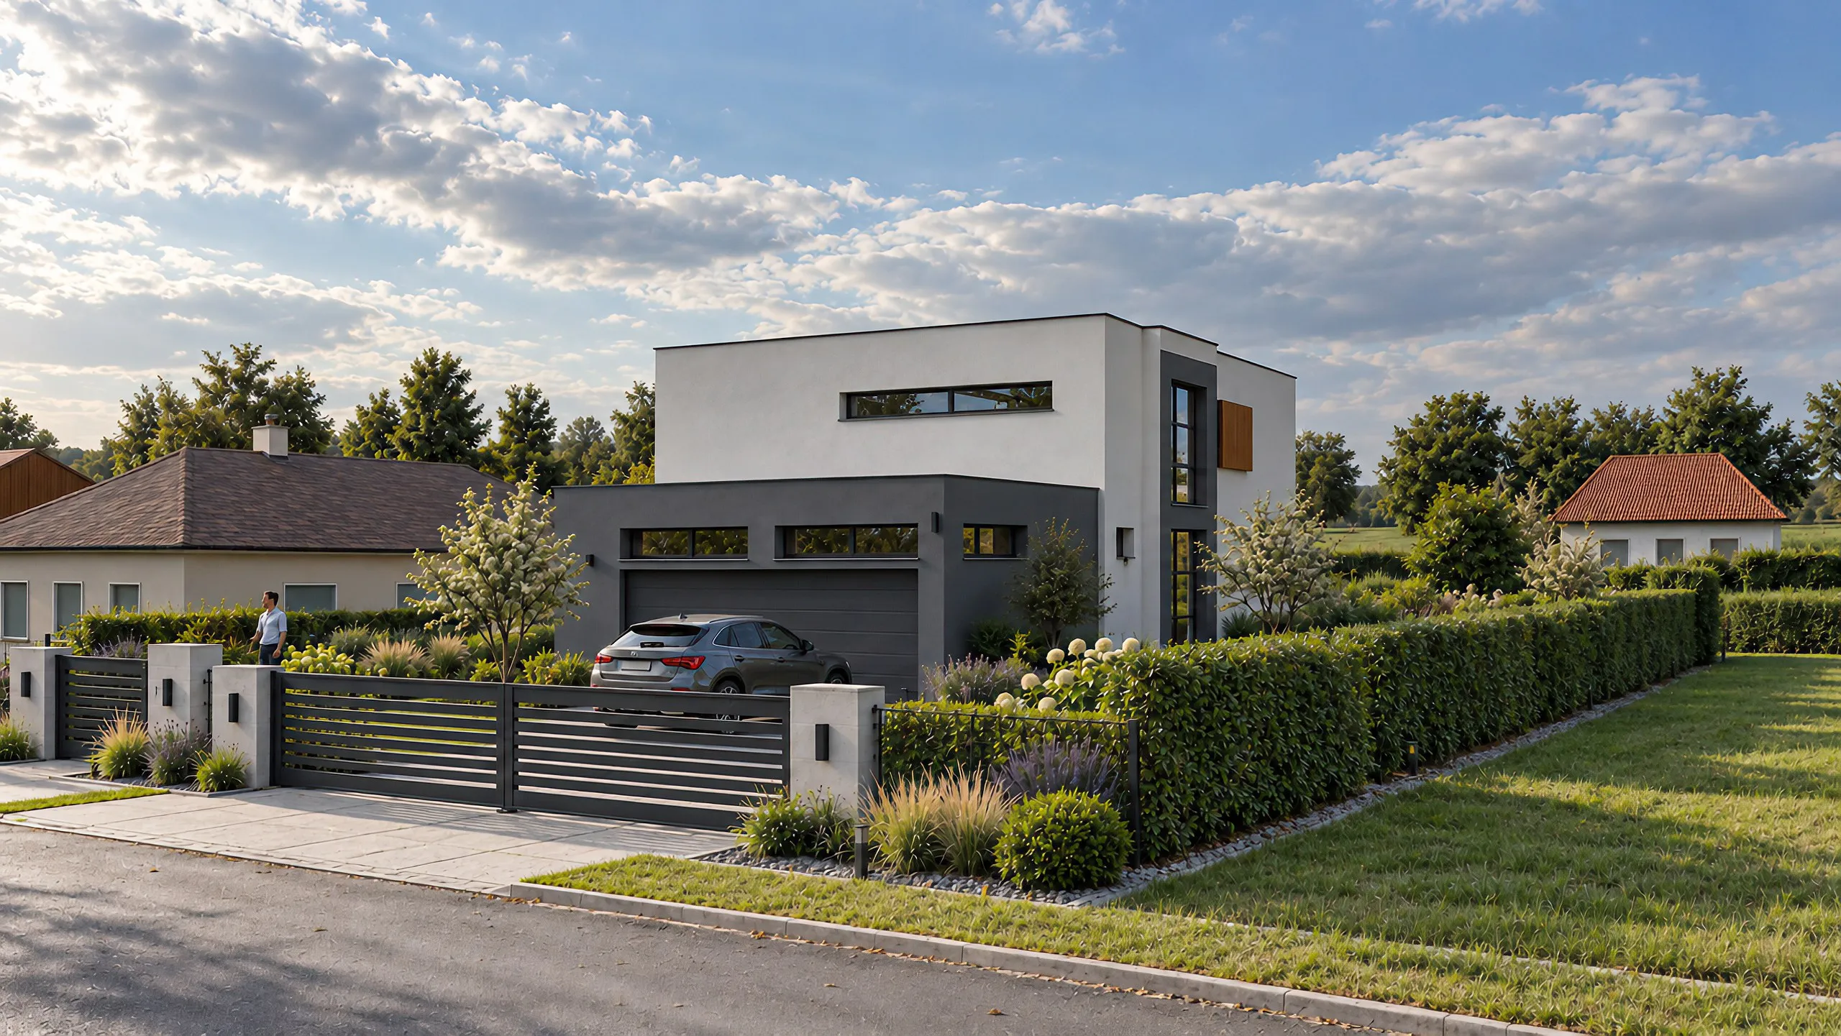
A completed two storey house with a mansard roof, covered terrace and basement garage.
- Location
- Slavonski Brod
- Type
- Family house
- Storeys
- Po+P+Pk
- Net floor area
- 295.24 m²
- Status
- Built
- Completed
- 2015
- Our role
- Design
Photo
A traditional Slavonian house updated: an articulated roof with a habitable attic and a generous covered terrace facing the garden.
The garage is in the basement with a ramp from the street, leaving the yard free for the garden. The house is completed and occupied.
Floor plans
Simplified drawing taken from the project drawings. Net room areas in m²; the sum per floor covers every space shown, terraces included.
Covered