Residential building design
We design residential and apartment buildings anywhere in Croatia, for investors, families and owner associations.
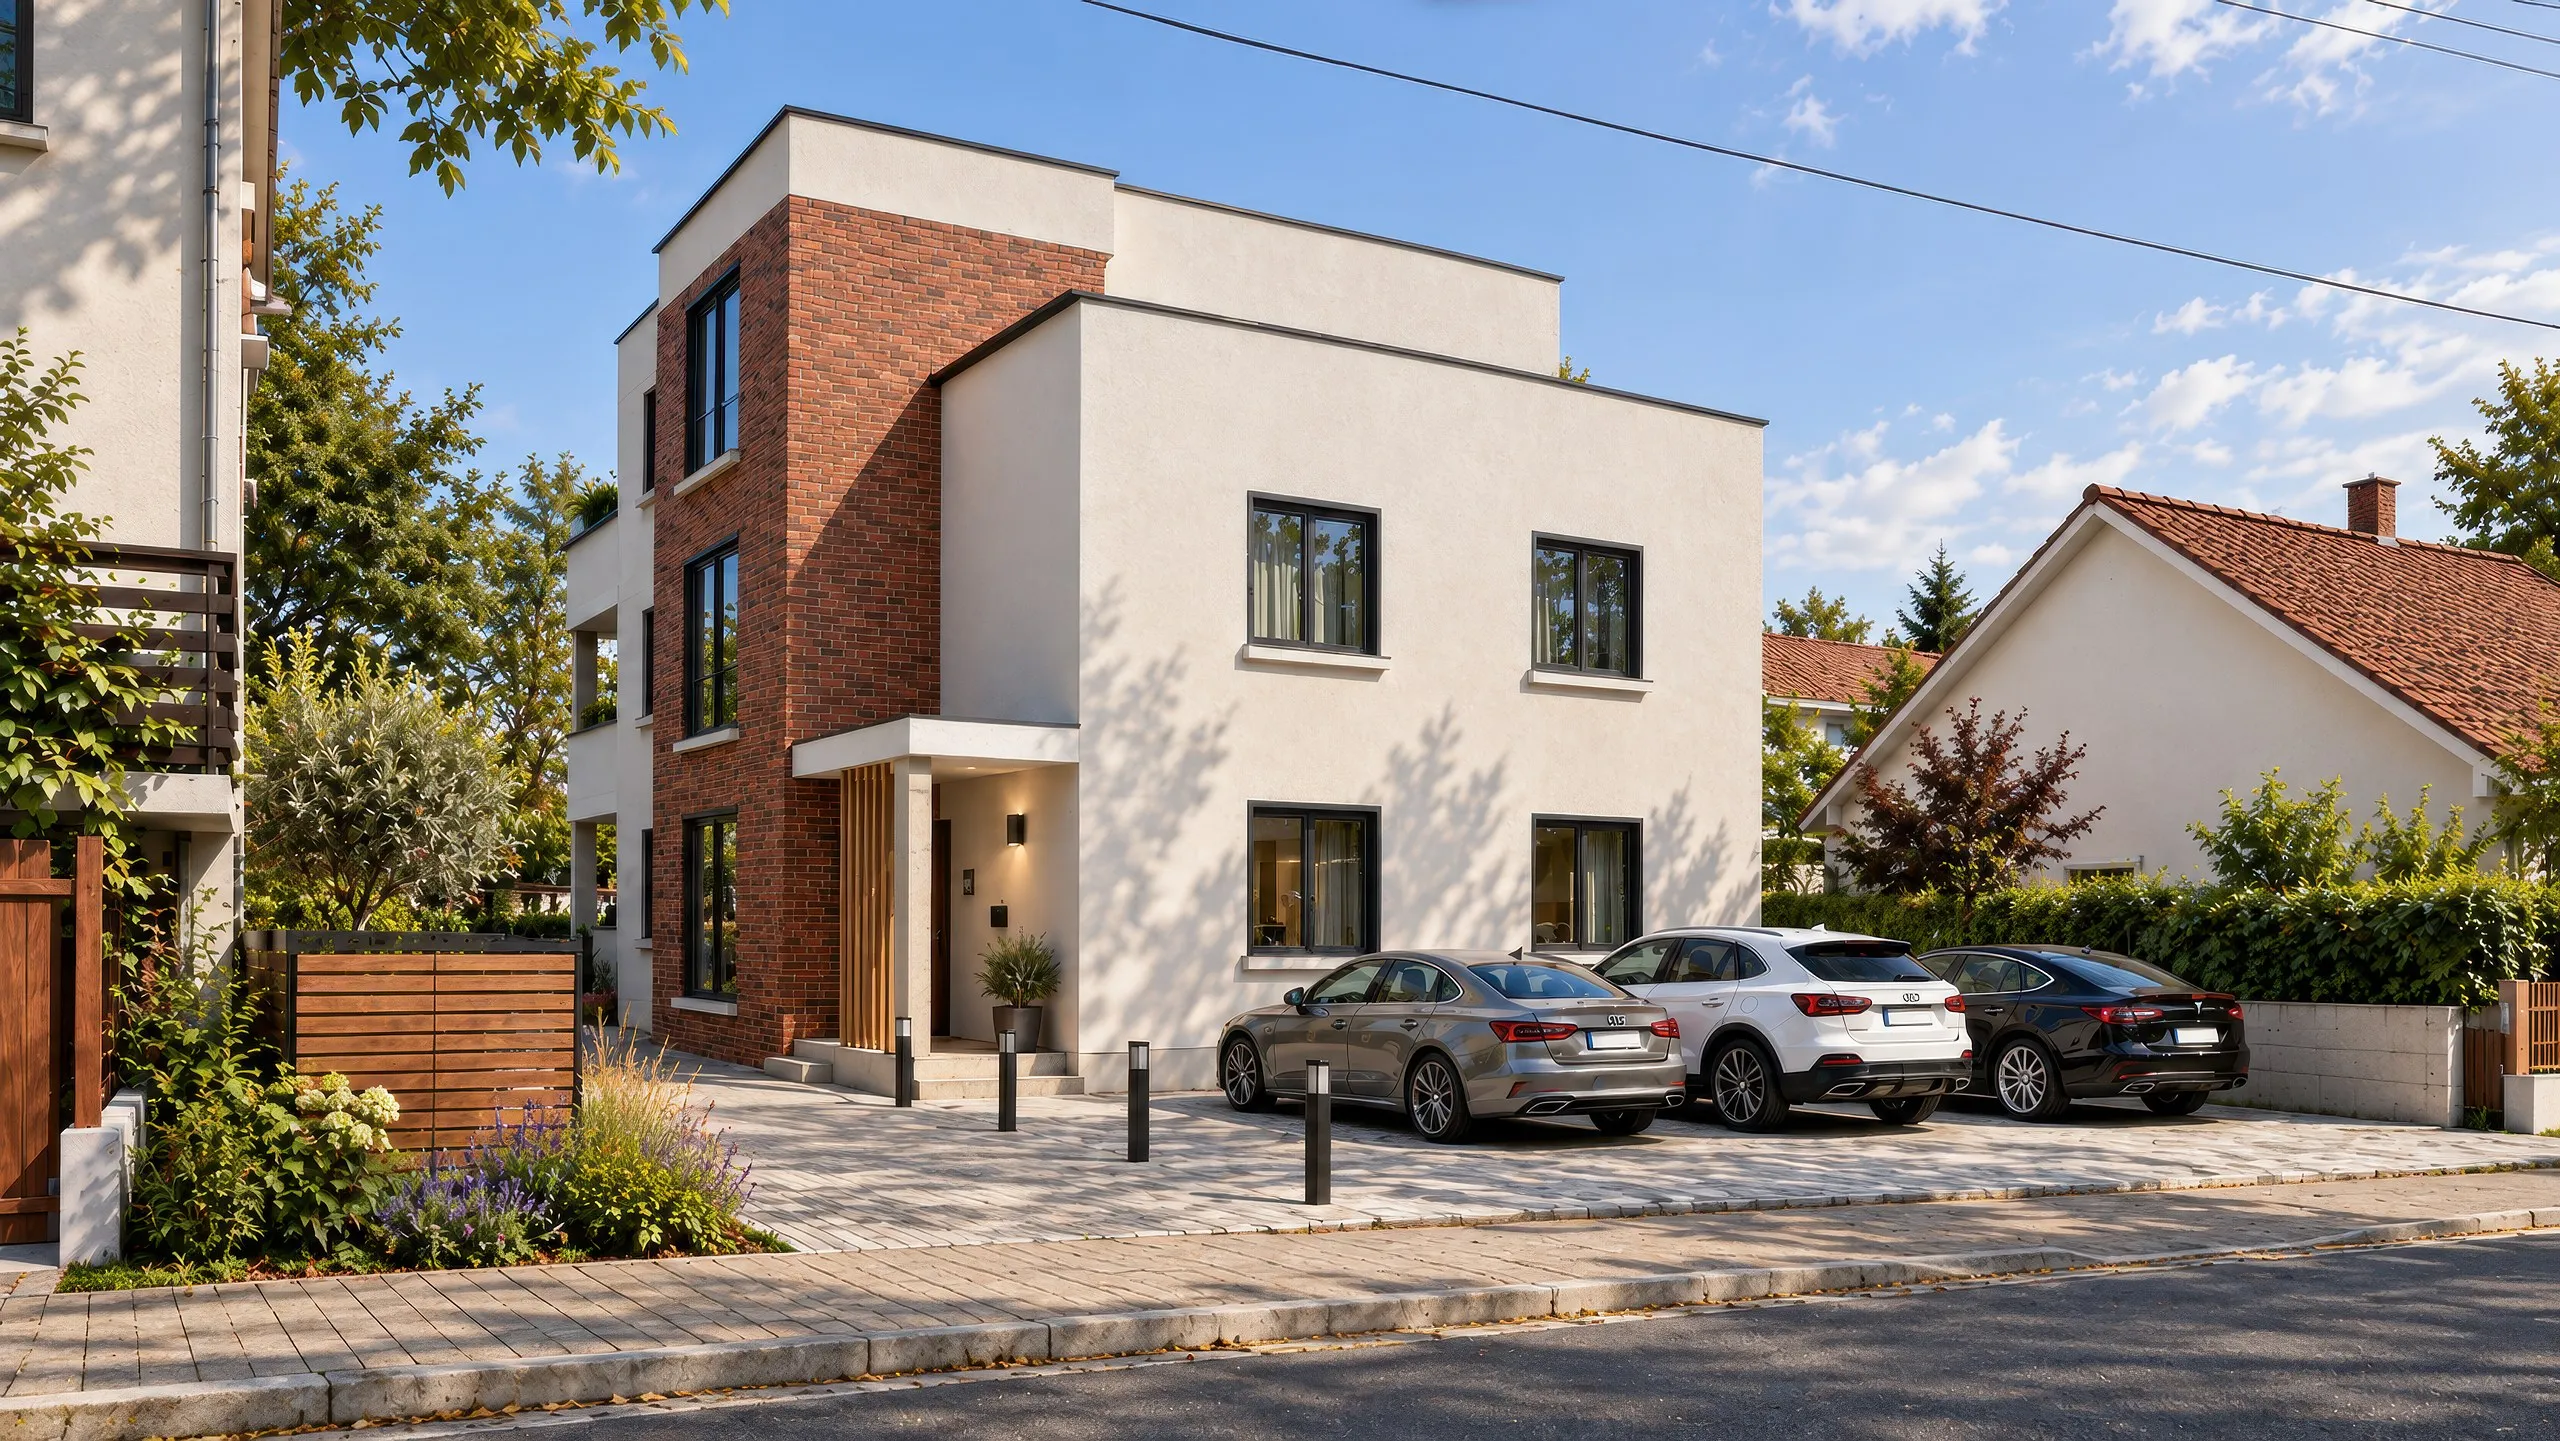
Layouts buyers want and residents love
In a building every square metre has a price. We arrange the apartments to use what the spatial plan allows on the plot, with good daylight, clear entrances and parking that actually works.
For investors we add a cost estimate and visualisations for selling units before completion.
What you get
- Plot analysis and achievable number of units
- Concept design in a 3D BIM model
- Main design documentation and coordination of all disciplines
- Obtaining the building permit
- Visualisations for marketing the apartments
- Cost estimate for the investor and the bank
From the project
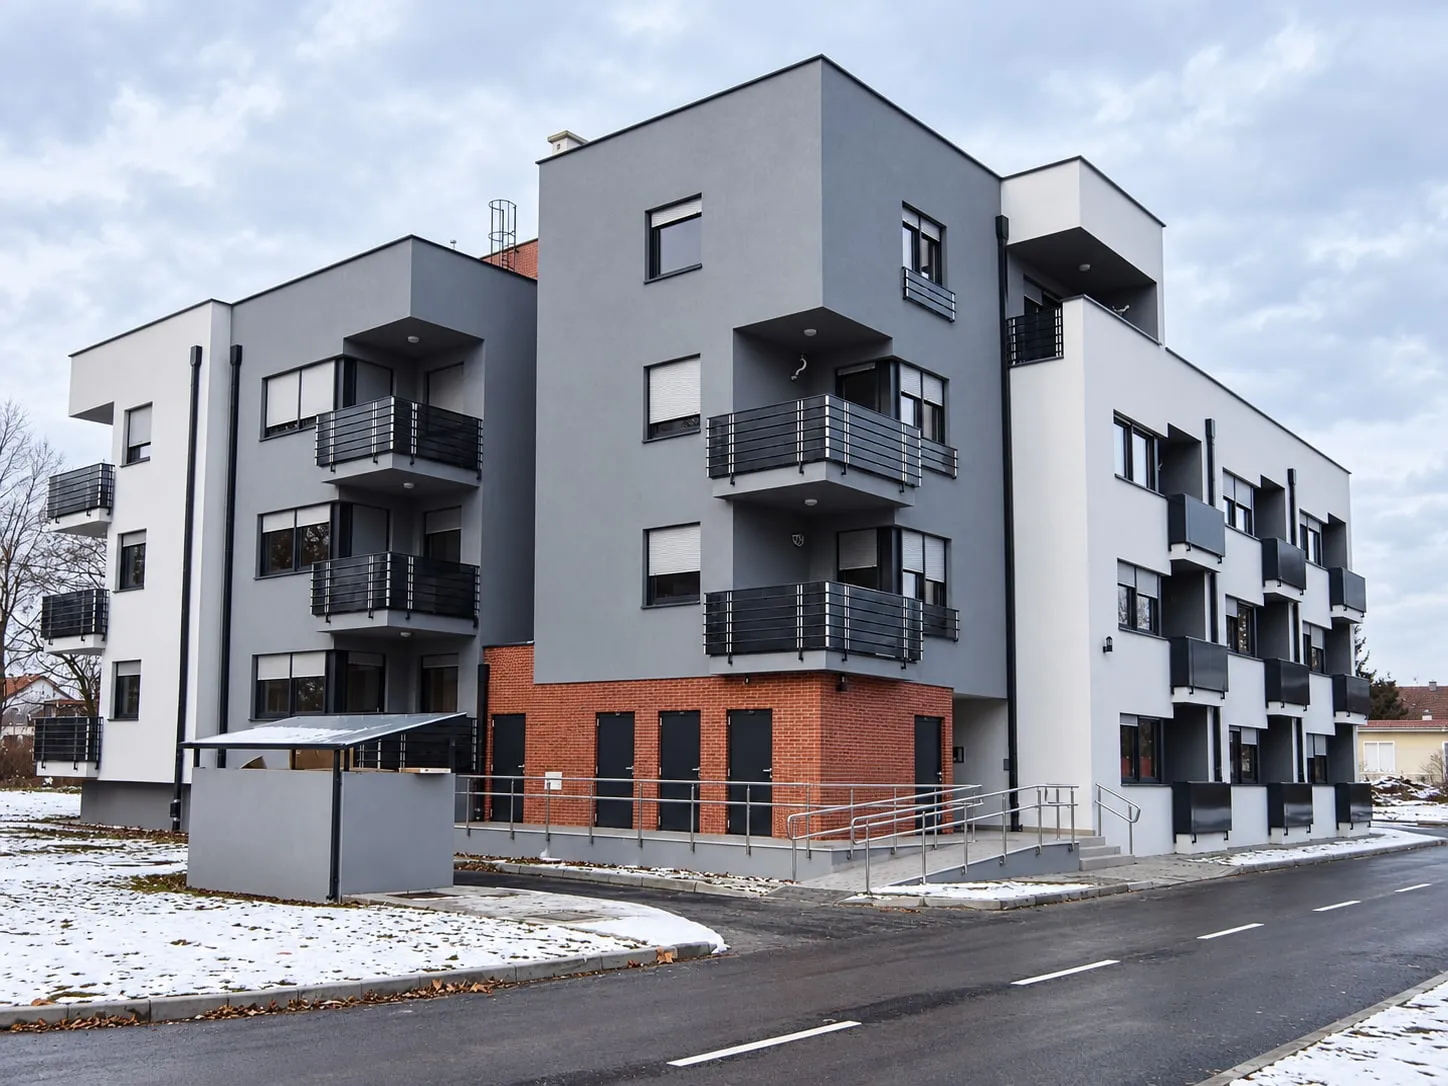
Residential building Kolonija, Slavonski Brod. Simplified floor plans, taken from the same 3D model the permit drawings come from.
Covered
How we work
1–2 weeks
Plot analysis
We check site coverage, height, setbacks and the parking the plan requires.
3–6 weeks
Layout and massing
In the 3D model we arrange units and facades until sellable area and cost are in balance.
2–3 months
Main design and application
We prepare the main design of all disciplines, coordinate the engineers and submit the permit application.
Typical durations from our practice; the exact date goes into the quote. For an apartment building the main design is prepared before the application. How long the permit takes depends on the local office.
Frequently asked questions
Can I get visualisations before the permit?
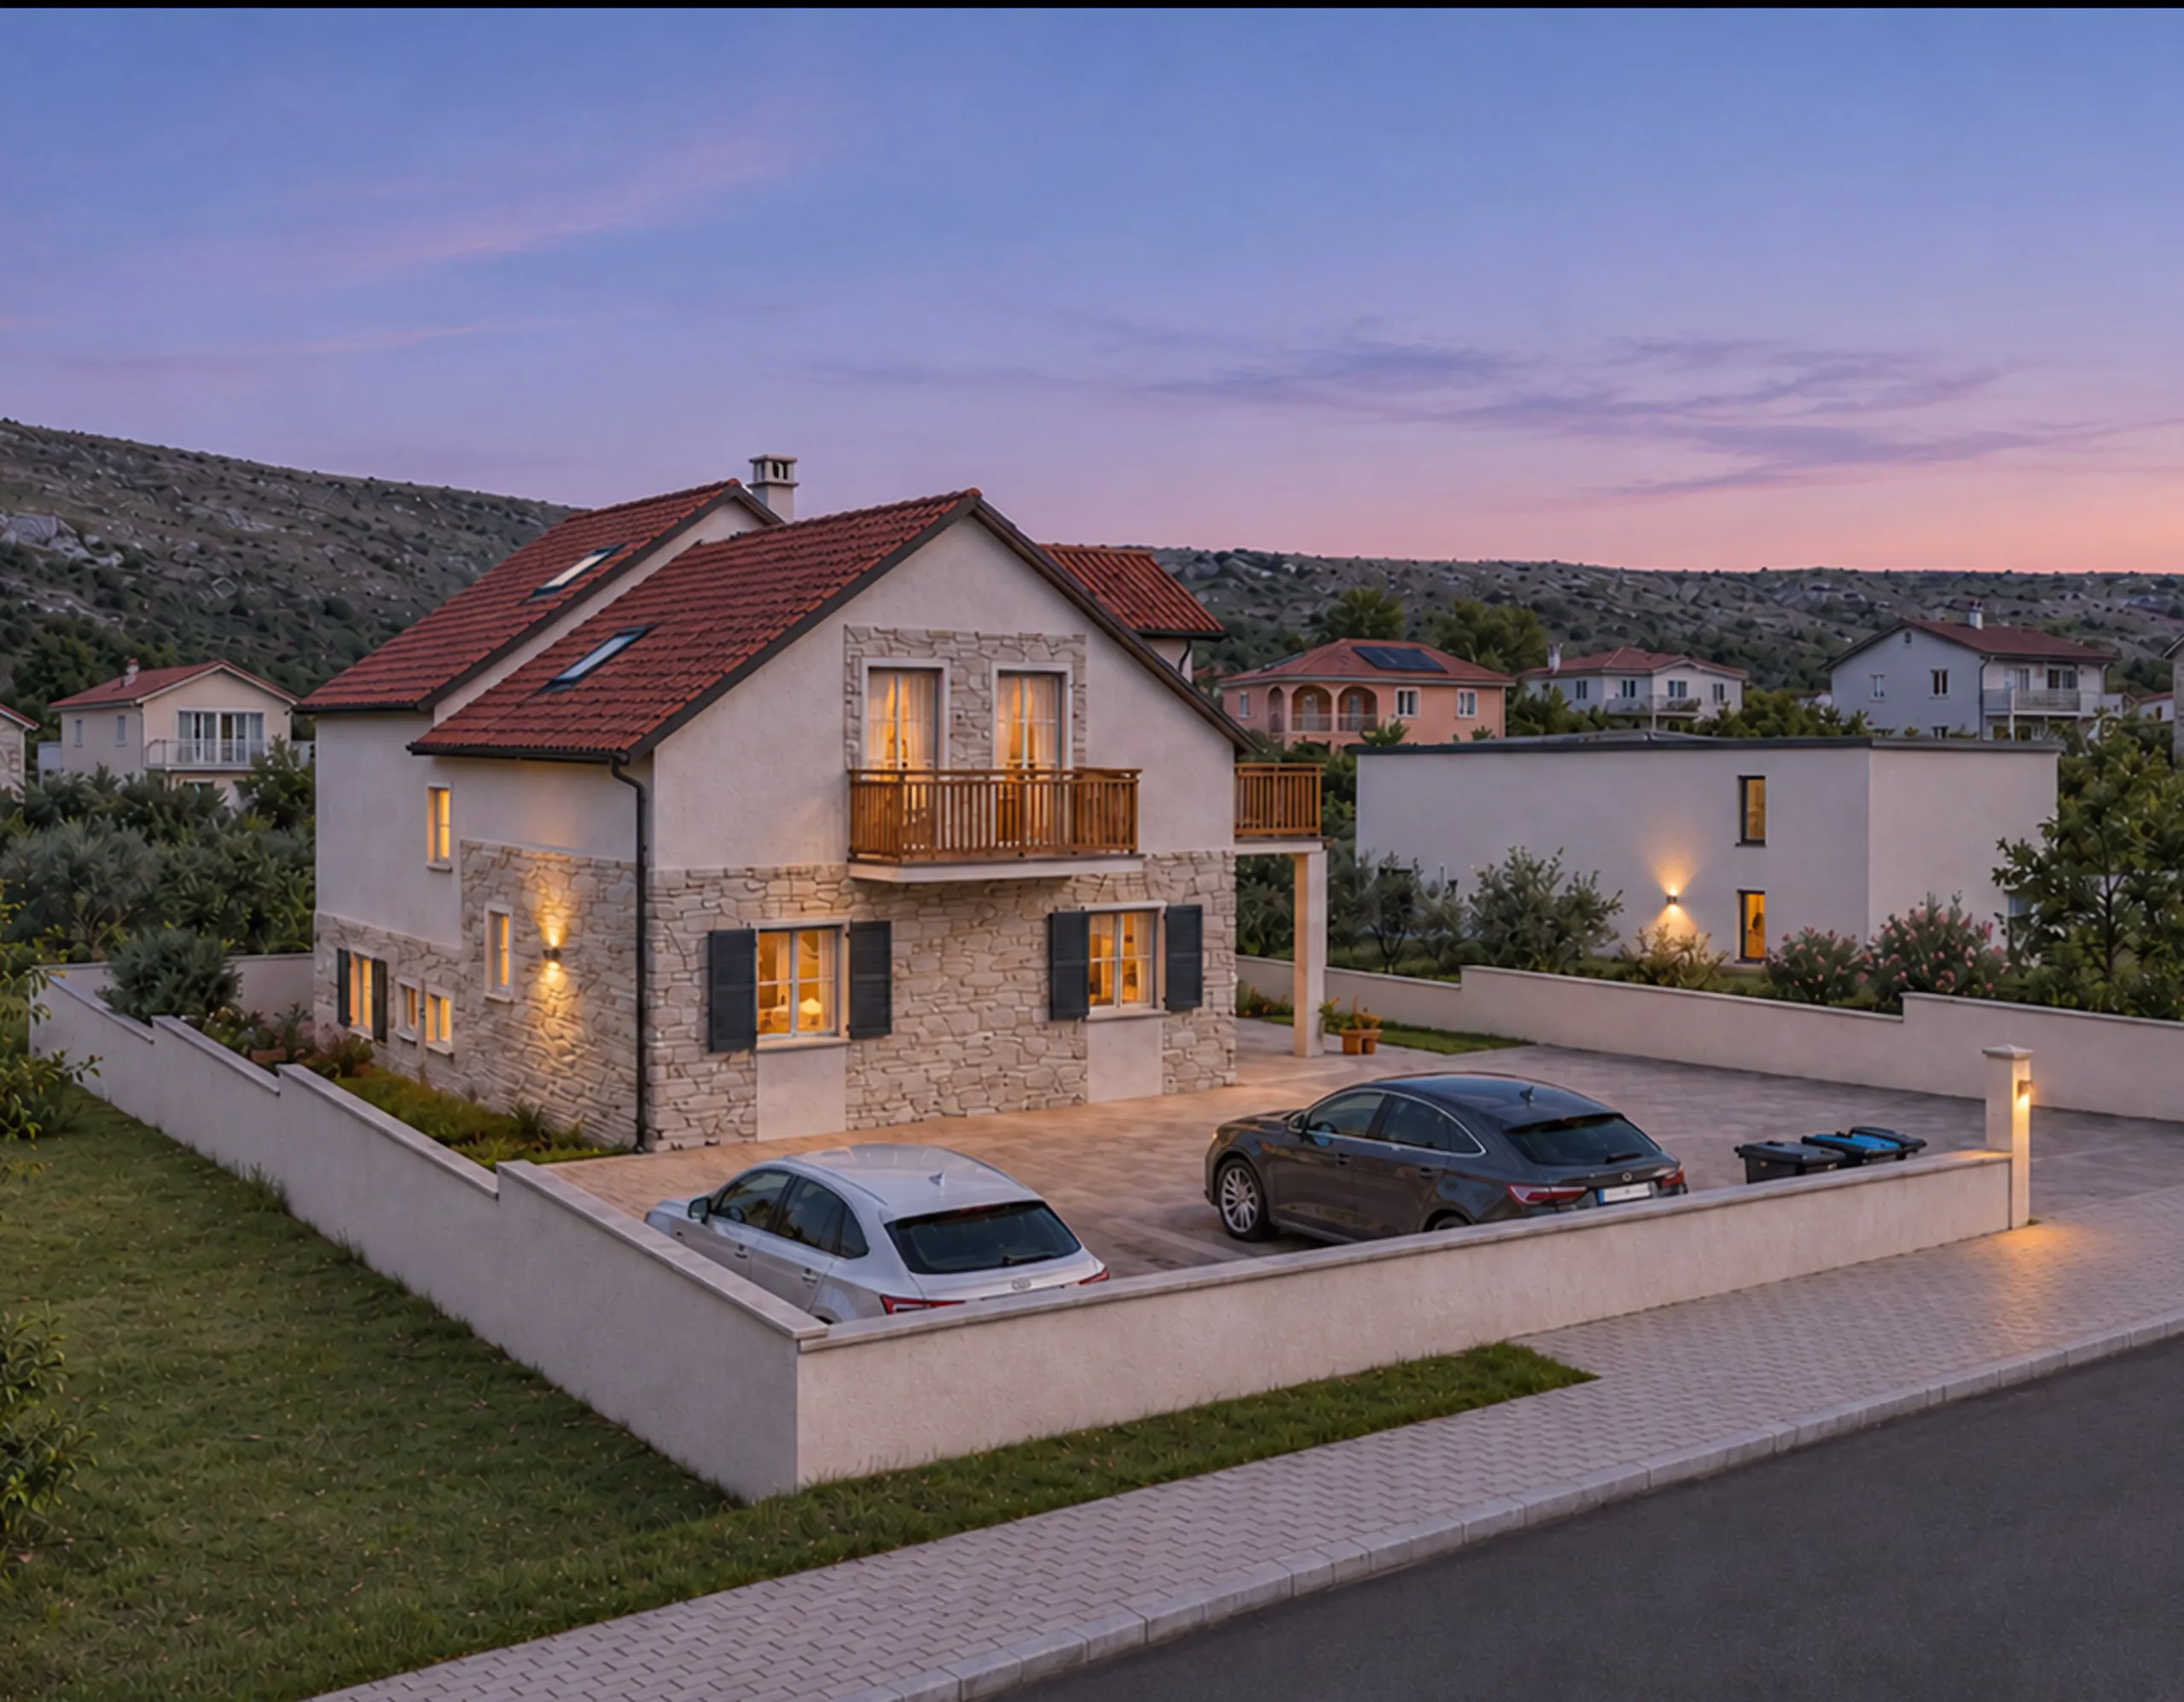
Yes. They come from the same 3D model, so you can start pre sales as soon as the concept is agreed.
Who handles structure and building services?
We do the architectural design and the structural design ourselves, with a licensed civil engineer on the team. Mechanical and electrical services are designed by licensed partners whom we coordinate, so you have one contact and one deadline.
Do you work for investors from abroad?
Yes. We work in English, in writing also in German, and keep you updated remotely through every stage.