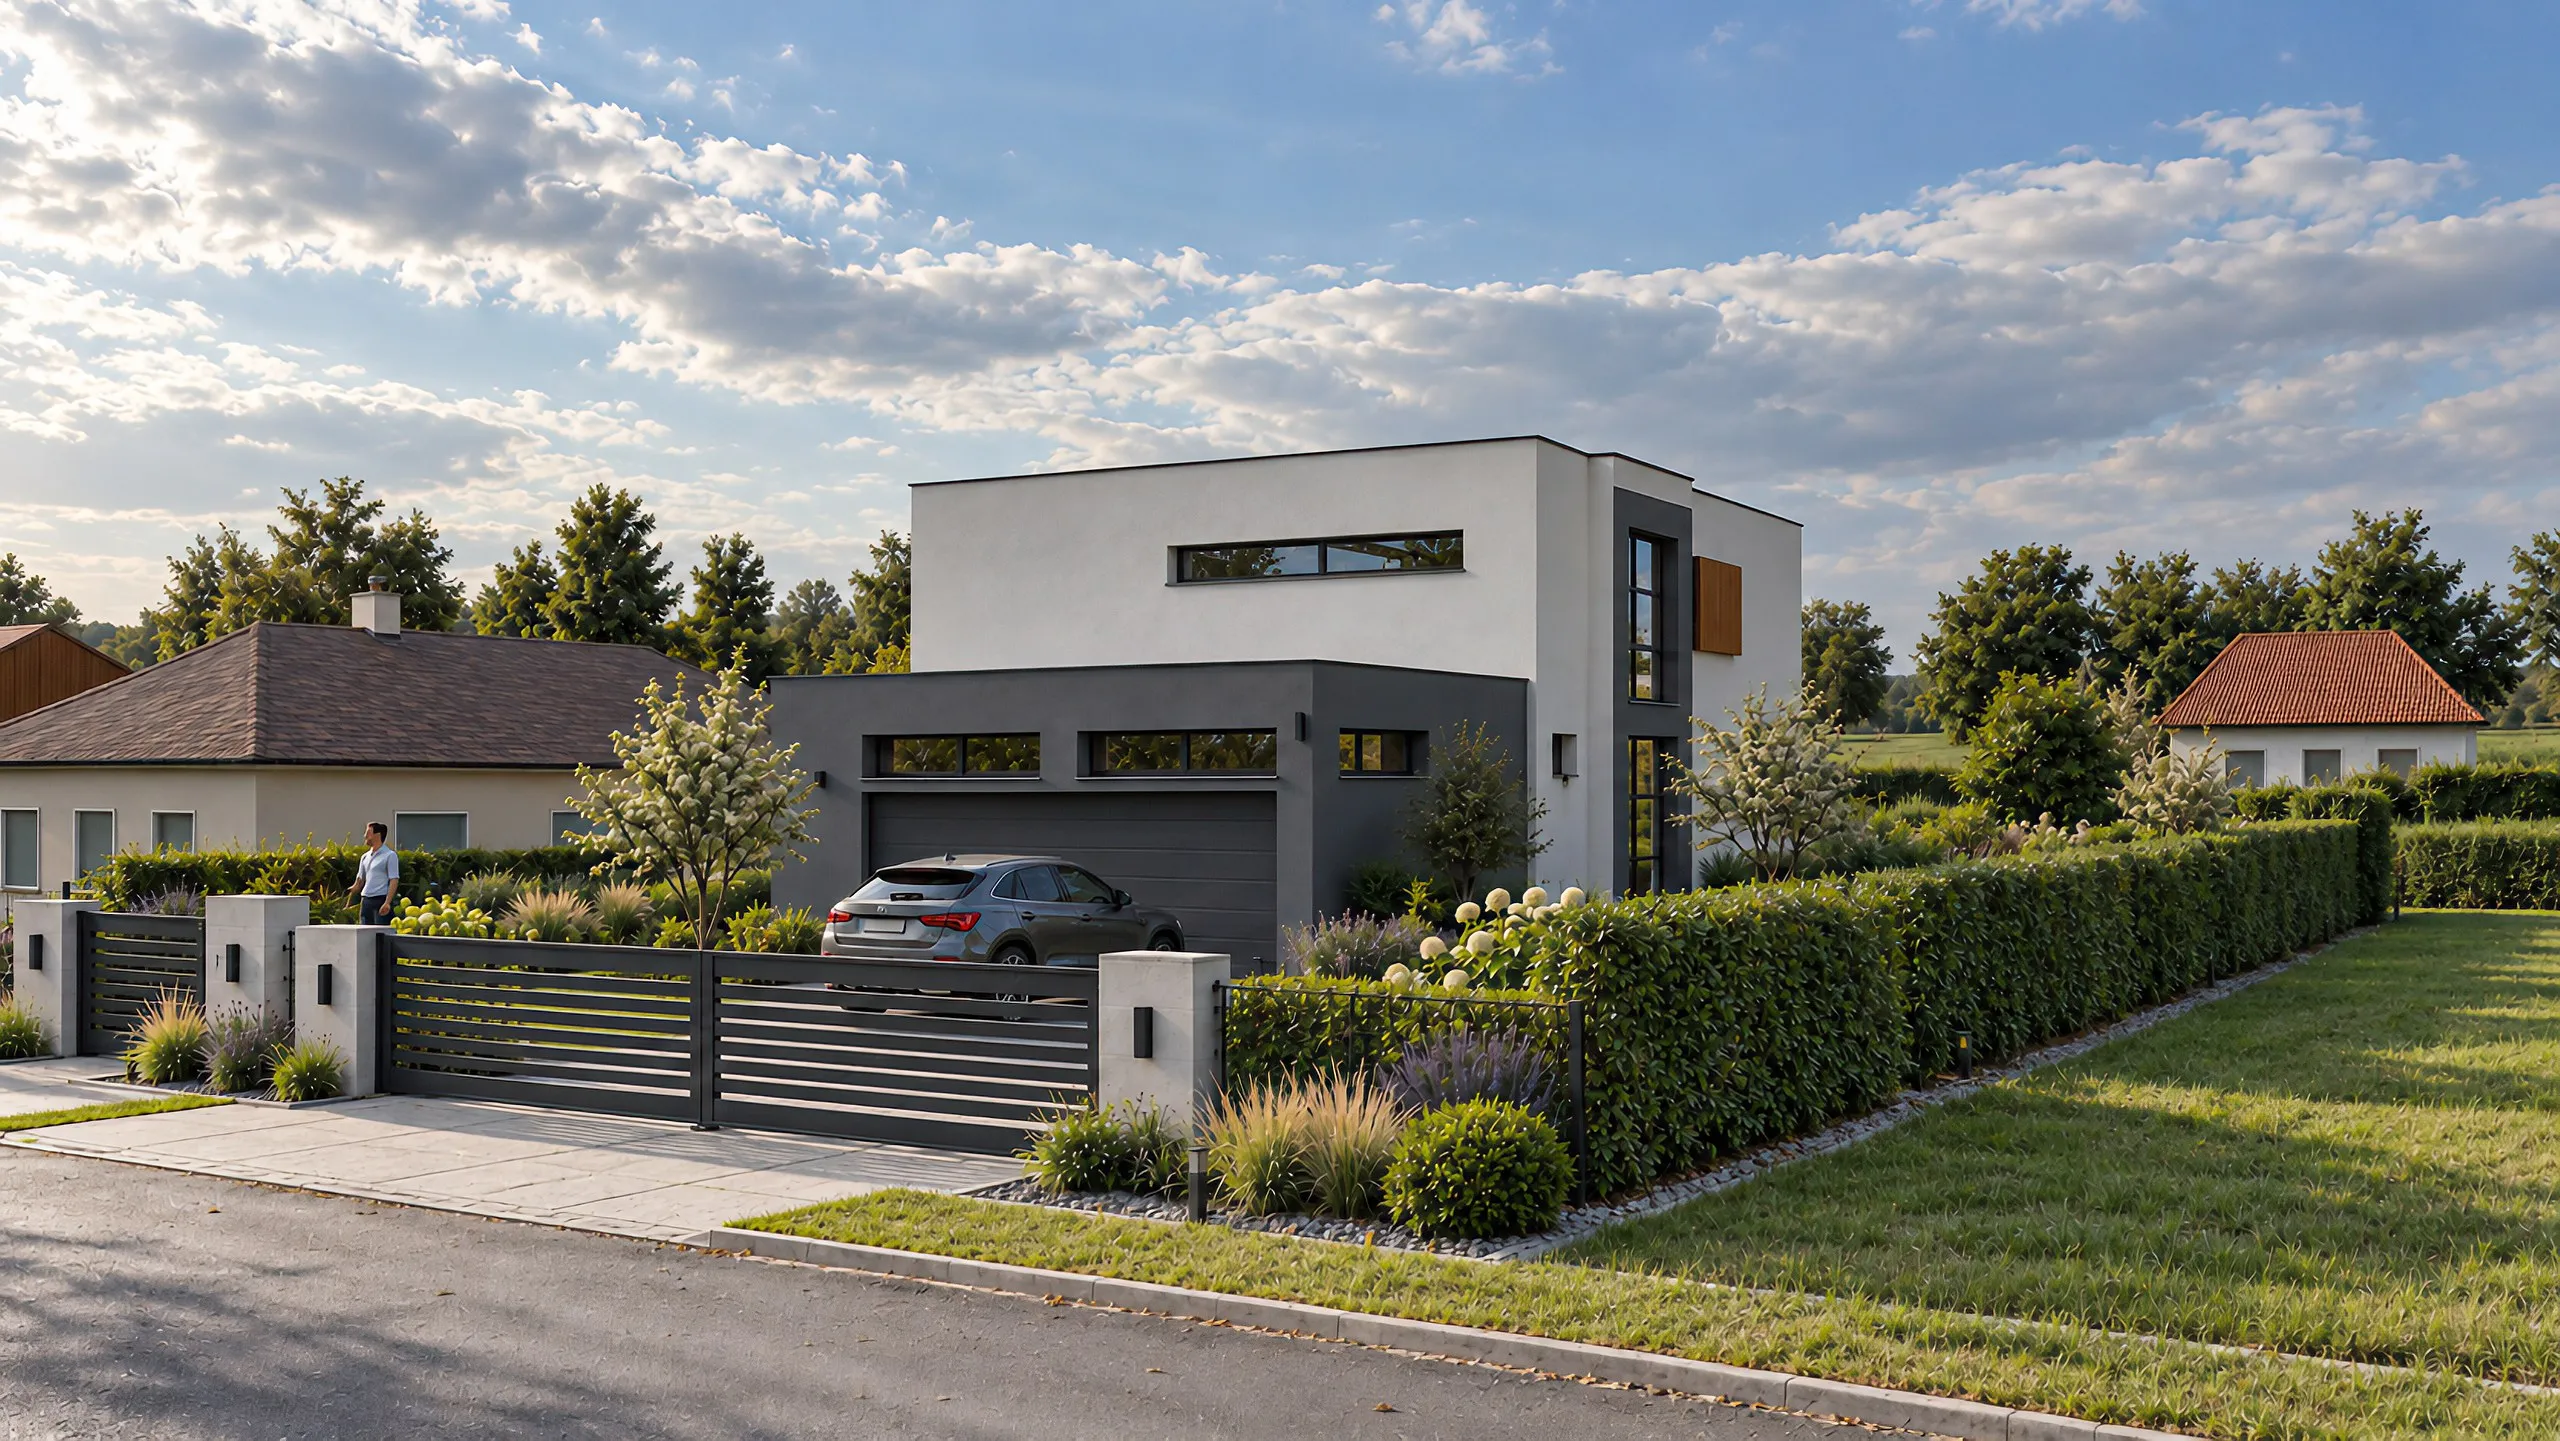
Residential building Kolonija, Slavonski Brod
A three storey residential building with timber clad loggias, a brick corner and a roof terrace.
- Location
- Slavonski Brod
- Type
- Residential building
- Storeys
- P+2
- Flats
- 3
- Net floor area
- 284.20 m²
- Status
- Under construction
- Planned completion
- 2027
- Our role
- Design
Rendering
The building sits on a quiet street of family houses, so we broke the volume into smaller parts. The loggias are clad in timber battens and the corner is marked with facing brick.
The top floor has a roof terrace. Every flat has its own garden and two parking spaces beside the building. It is currently under construction.
Floor plans
Simplified drawing taken from the project BIM model. Net room areas in m²; the sum per floor covers every space shown, terraces included.
Covered