Family house design in Croatia
We design family houses anywhere in Croatia, from the first sketch to the building permit.
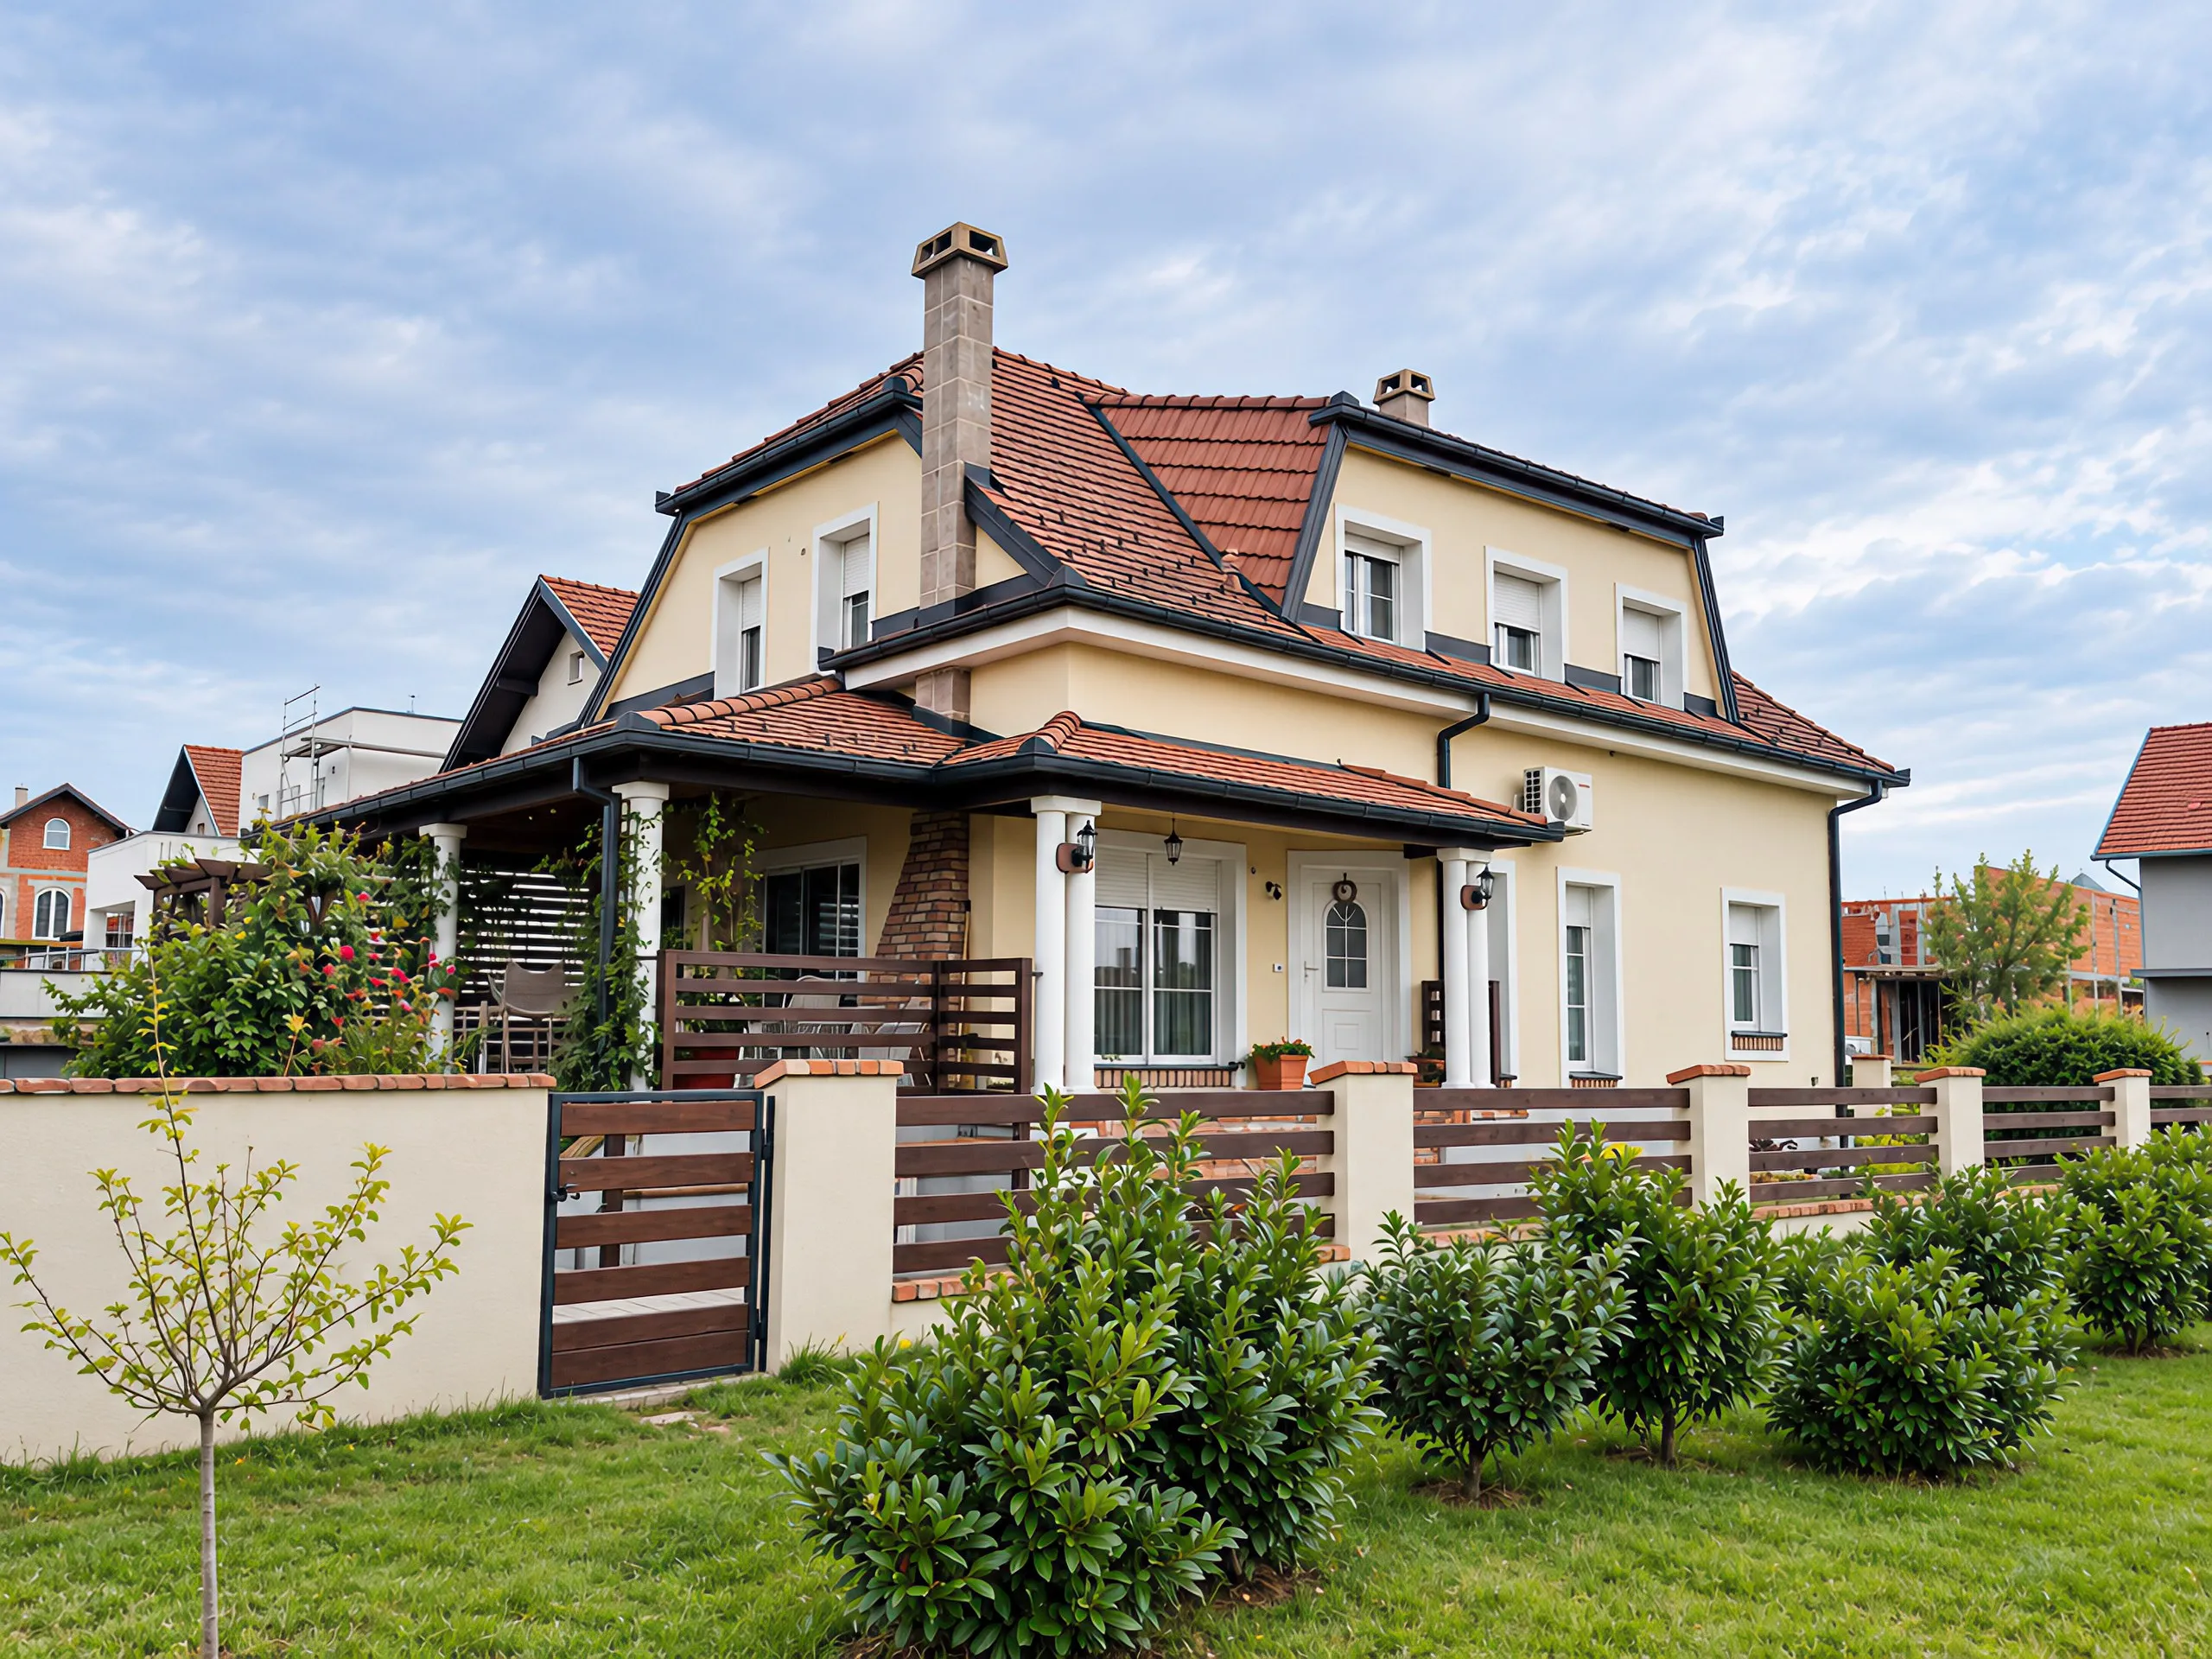
A house that fits you, your plot and the regulations
Bring a finished idea, a photo of a house you like, or just the plot. We listen to what you need, check what the local spatial plan allows on your parcel and propose a design that works for you and for the regulations.
If you live in Germany, Austria or elsewhere abroad, you do not need to travel. We agree the design through video calls and email, sign the contract digitally, and for the permit only need your power of attorney, certified by a notary or at a Croatian consulate.
What you get
- Concept design in a 3D model that we develop together
- Concept documentation, utility connection conditions and the building permit
- Main design of all disciplines
- Coordination with the surveyor and building services engineers
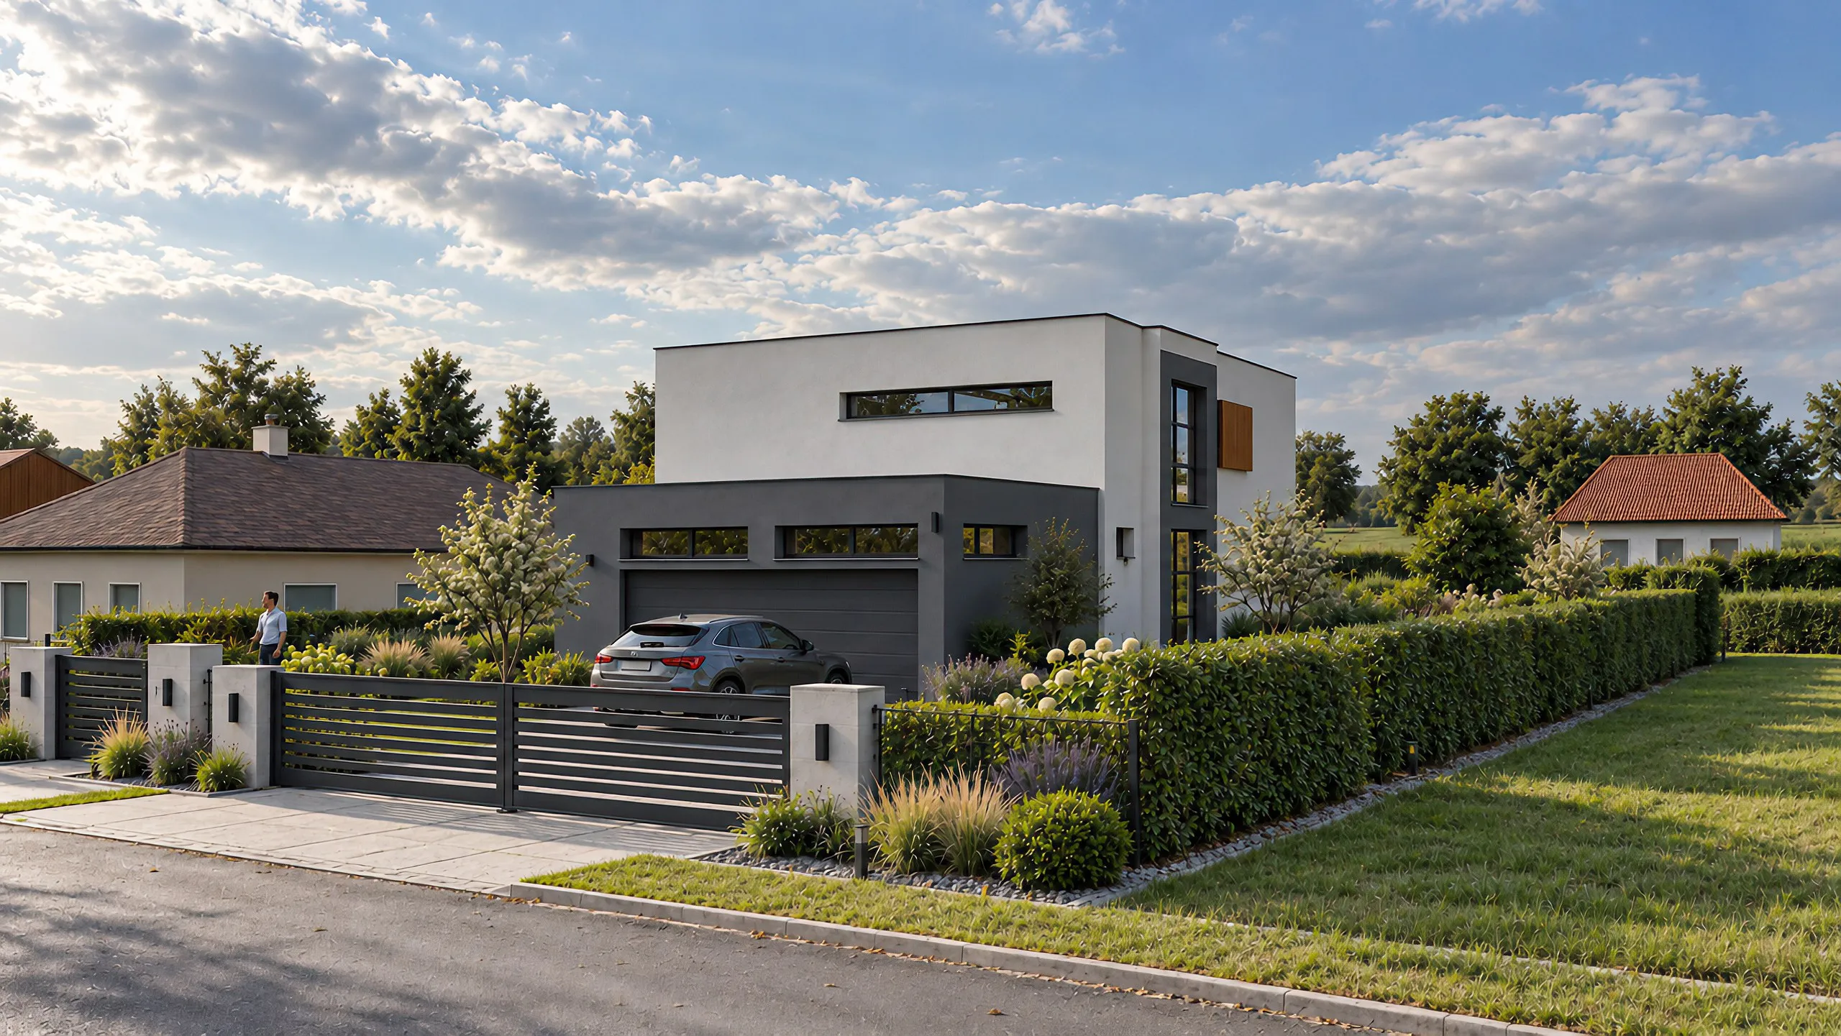
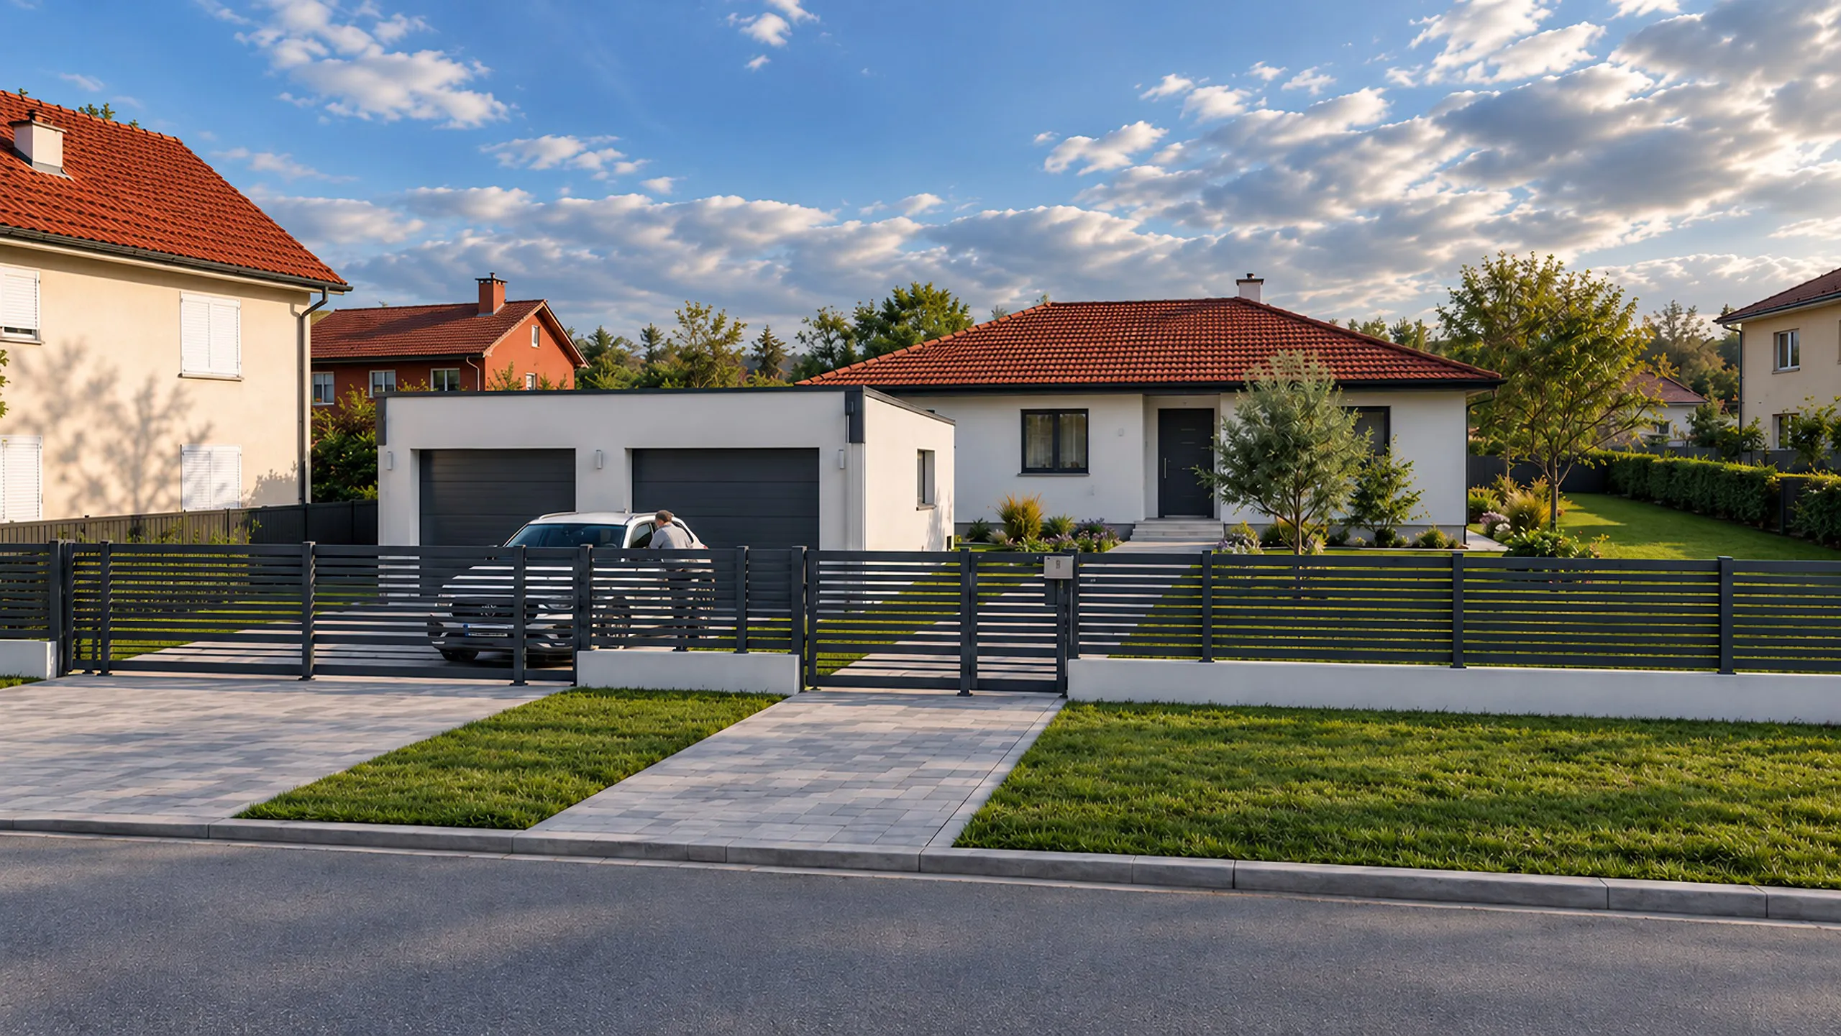
- Realistic 3D visualisations of the house
- Cost estimate for contractors and the bank loan
The house is built in the model first
We build it digitally, layer by layer, from the foundations to the roof. Only when everything fits does it go on paper and to the building authority.
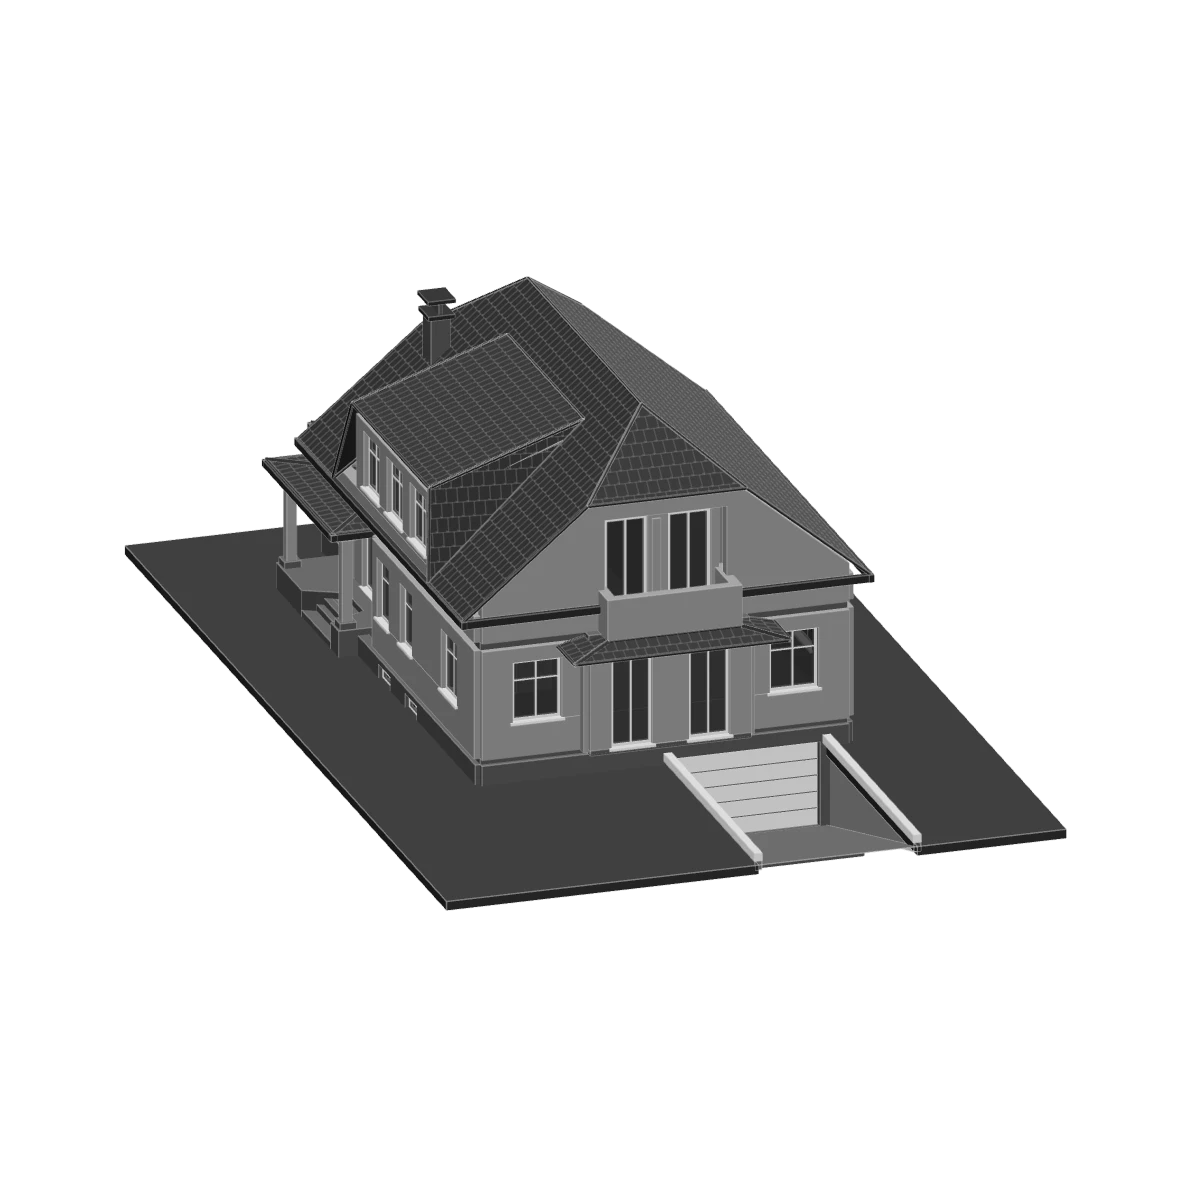
From the project
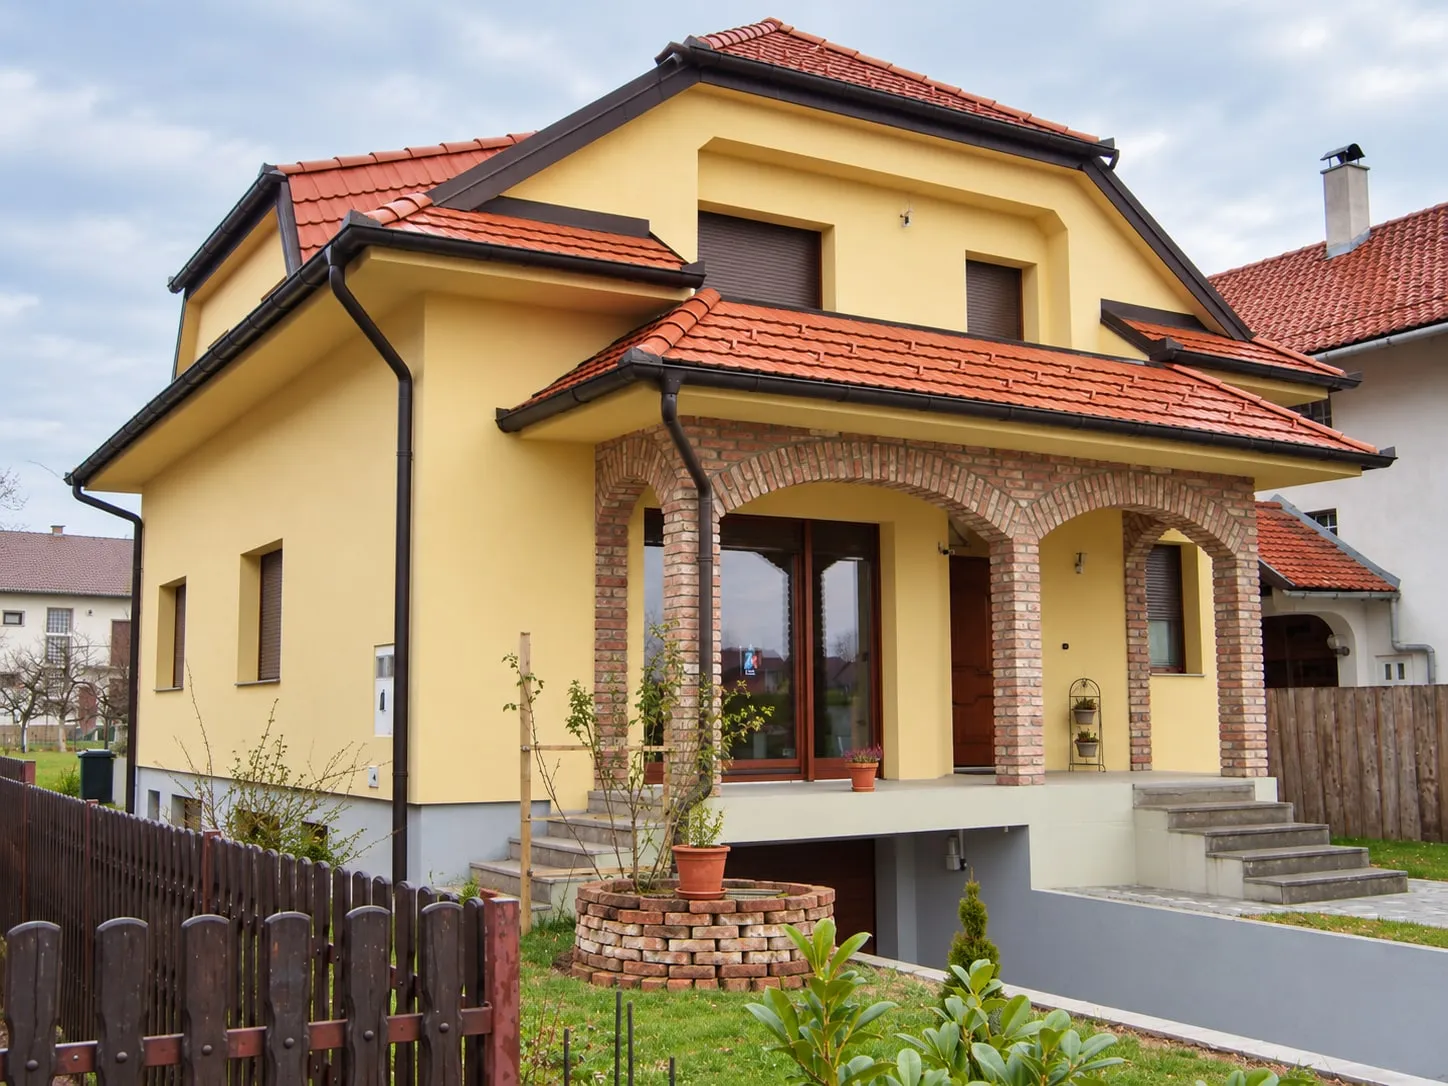
Family house Naselje hrvatskih branitelja, Slavonski Brod. Simplified floor plans, taken from the project drawings.
Covered
How we work
1 working day
Plot and quote
We check what the plot allows, talk about your wishes and send a quote.
2–3 weeks
3D design and documents
We develop the house in a 3D model and refine it with you until you approve it, then produce the concept design from the model. The survey arrives in parallel.
4 weeks*
Utility conditions
Through the eDozvola system we request the connection conditions for the public utilities. As soon as they arrive, we submit the building permit application through eDozvola.
4–8 weeks*
Main design
While the building authority processes the building permit application, we prepare the main design of all disciplines. It is filed with the notice of start of works.
*Typical durations from our practice. How long the permit takes depends on the local office.
Frequently asked questions
Can I work with you while living abroad?
Yes. Most of the work happens over video calls and email. We tell you in advance which steps, if any, need you or a representative in Croatia.
How long does a family house design take?
From first contact to the building permit takes 3 to 4 months on average. See the steps in How we work. These are typical durations and depend on the building authority and how complex the project is.
What do I need to get started?
All we need is the cadastral parcel number, the cadastral municipality and a rough idea of what you want to build. We obtain the ownership papers, survey plans and all other documents ourselves.
What is a 3D BIM model?
A digital version of the house in which every wall, window and slab has real dimensions and materials. Drawings, visualisations and cost quantities all come from the same model, so they always match.