Plot check before you buy
Before you buy, we check what may be built on a plot in Croatia and send you a written report within three working days.
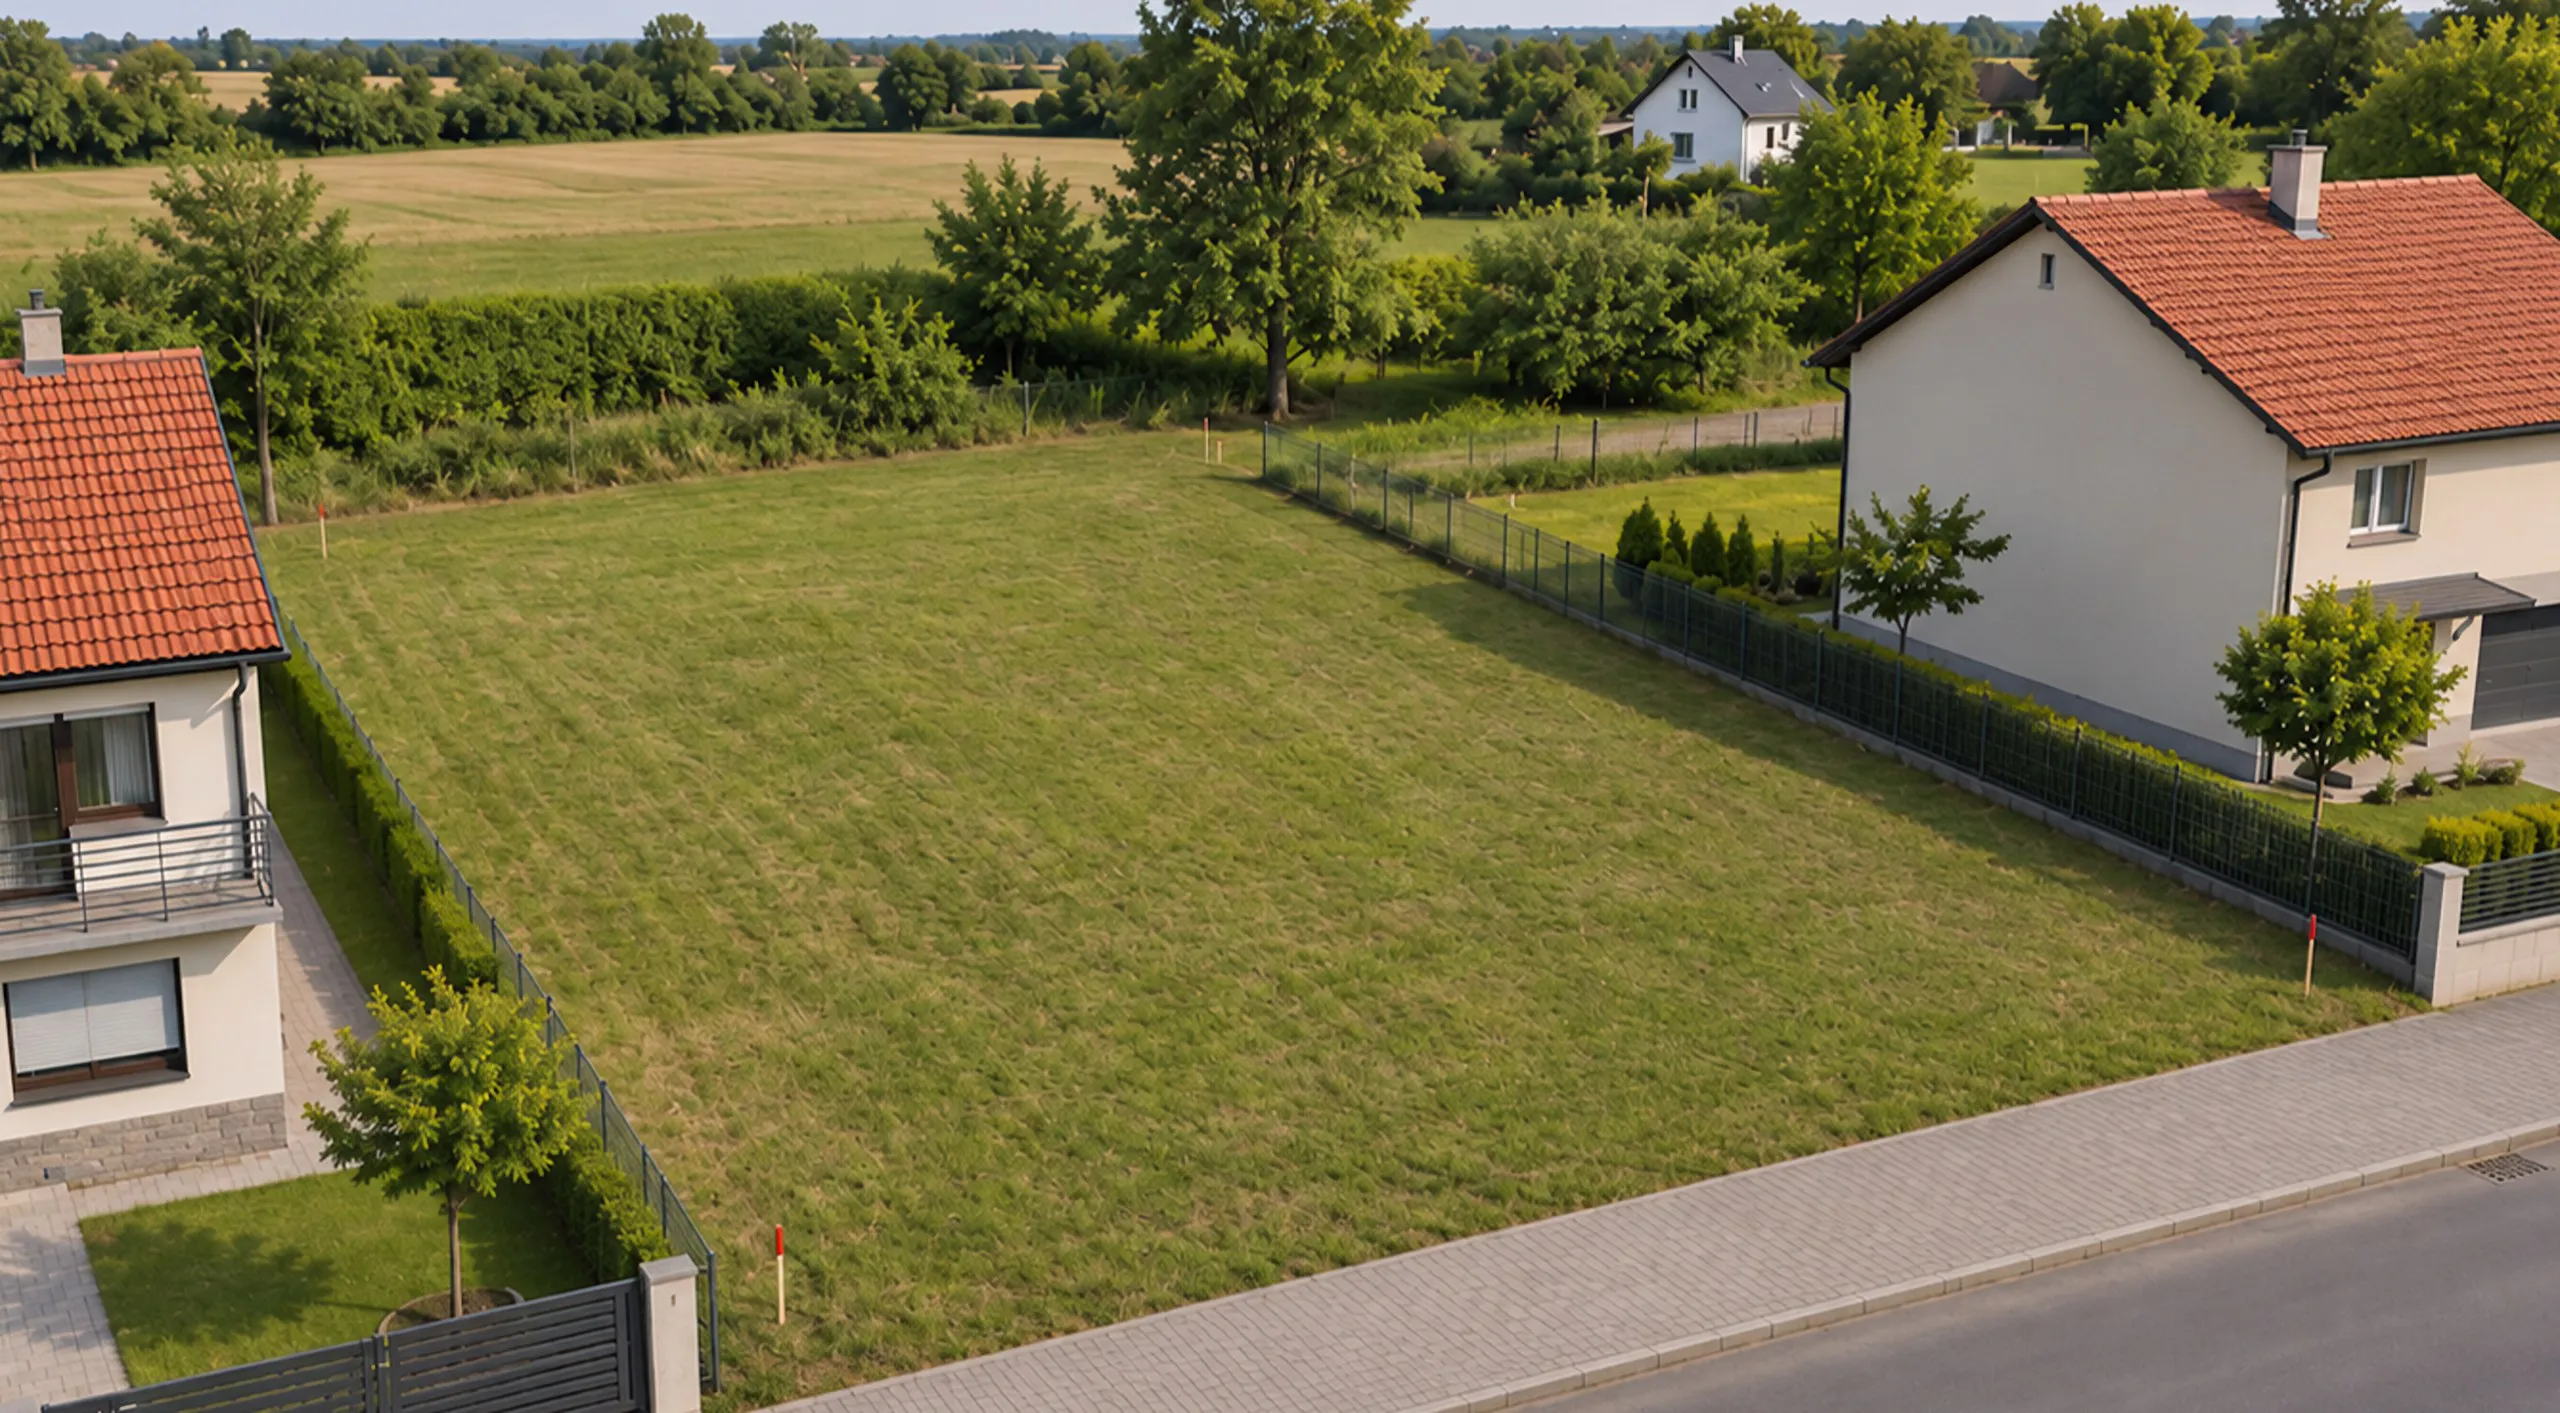
Check the plot before you buy it
A plot can look perfect and still not allow the house you have in mind. A narrow plot, strict setbacks from the boundaries or a plot outside the building zone often come to light only after the purchase.
The first conversation and a quick look at the plot are free. The detailed check with a written report is a paid service, and if you go on to have your house or building designed by us, its cost is deducted from the design fee.
What you get
- Whether the plot is in a building zone and what the spatial plan sets for it
- Maximum house area from the site coverage and floor area ratios
- Maximum number of floors, height and roof type
- Detached, semi detached or terraced house
- Setbacks from boundaries and neighbouring buildings, approximate width and depth of the house
- Options for outbuildings next to the house
- Access from a public road, land register and cadastre match, permit constraints and whether a survey is needed
Sample report
This is the report you receive: everything the spatial plan and the land register say about the plot in one place, with a clear conclusion at the end.
- Parcel
- 1234/5
- Cadastral m.
- Primjerovo
- Area
- 820 m²
- Zoning
- Settlement building area, residential use
- Building type
- Detached
- Site coverage
- max. 0.40, up to 328 m² footprint
- Floor area ratio
- max. 1.20, up to 984 m² gross floor area
- Storeys and height
- Basement + ground + 1 + attic, eaves up to 8.0 m
- Setbacks
- 3.0 m from boundaries, 5.0 m from the street line
- Ancillary buildings
- Allowed, under the plan's conditions
- Access
- From a public road, 18 m of street frontage
- Land register and cadastre
- Matching, no encumbrances
- Survey
- Needed for the main design
Conclusion
A detached family house of up to basement, ground, first floor and attic can be built on the plot. The buildable strip is 12 m wide, enough for a house with a garage at the entrance.
Sample for a fictional plot. A real report also cites the articles of the spatial plan each value comes from.
How we work
Send the plot
The cadastral parcel number, the cadastral municipality and a short note on what you would like to build.
up to 3 working days
Check
We review the spatial plan, the cadastre and the land register for your plot.
result
Written report
Within three working days you receive a report on what may be built and what to watch out for.
Typical durations from our practice; the exact date goes into the quote.
Frequently asked questions
How much does the check cost?
We quote once you send the plot details. If you go on with the design with us, the cost of the check is deducted from the design fee.
Do I need to own the plot already?
No. The check makes most sense before you buy, while you can still walk away or negotiate the price.
What if the plot does not allow what I want?
The report says so clearly, before you have paid for the land.