Family house Jagnjić Dol, Sveta Nedelja
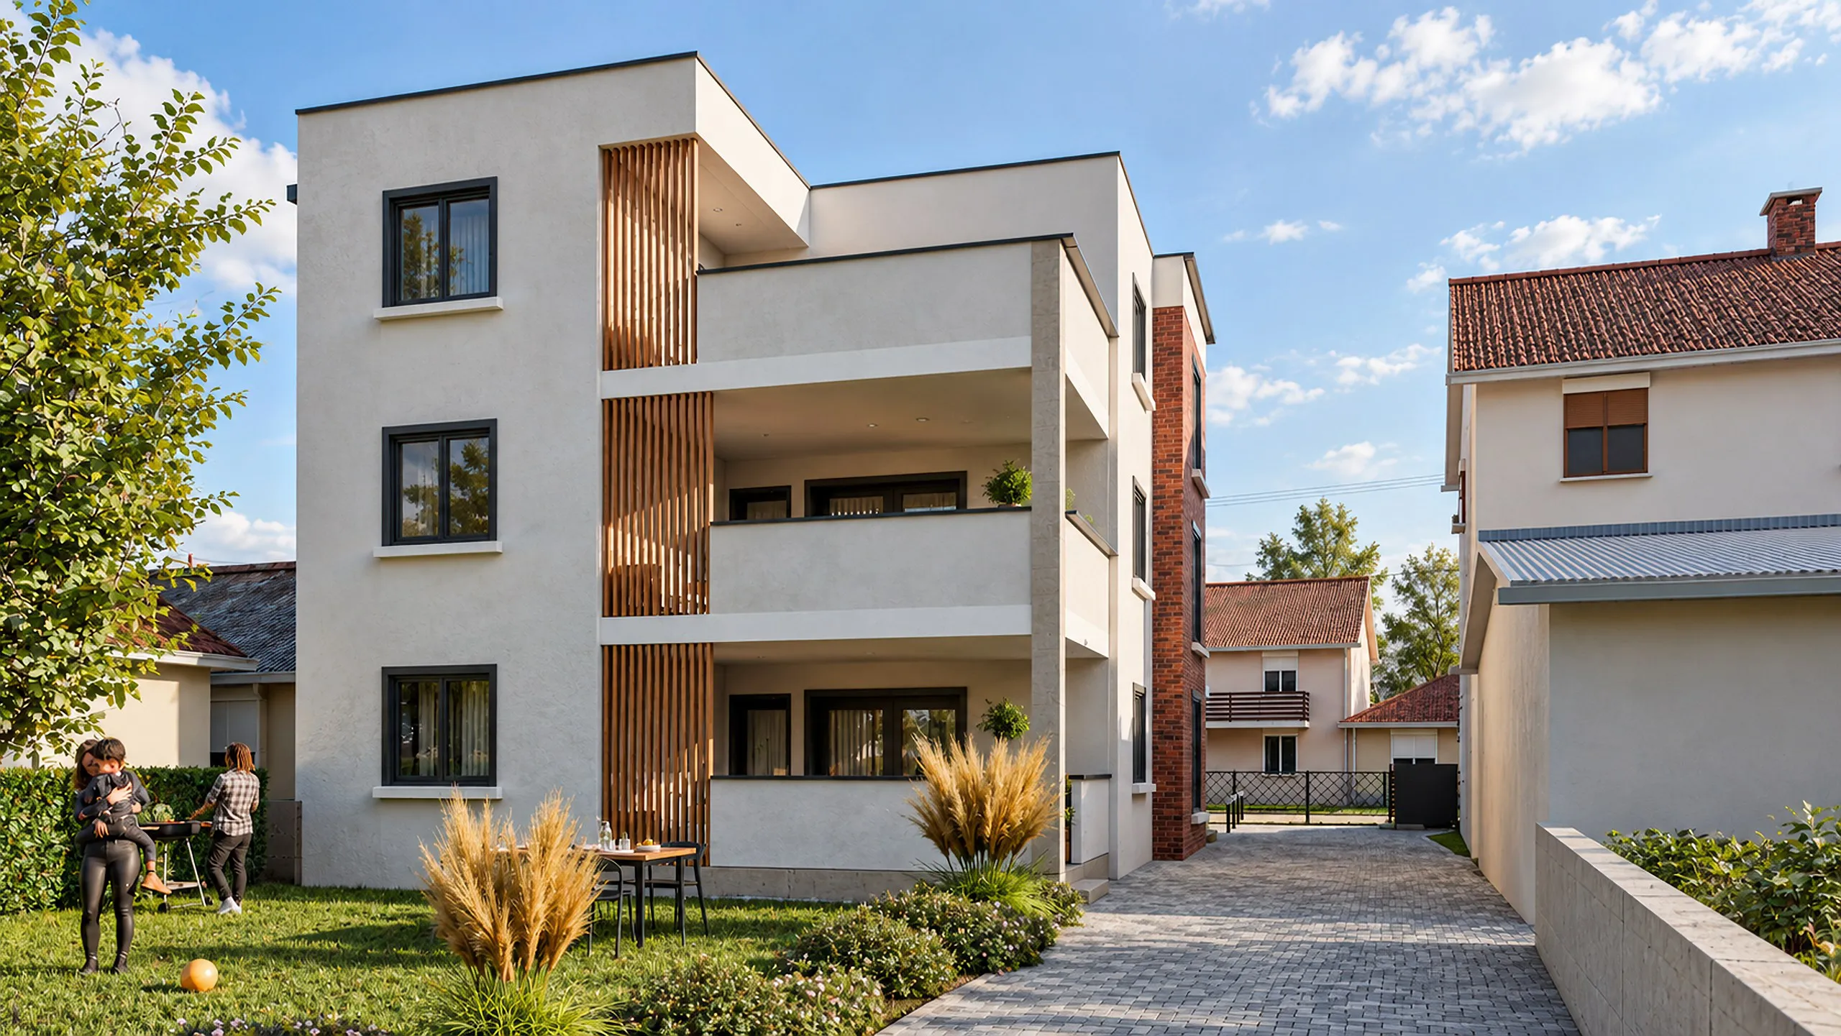
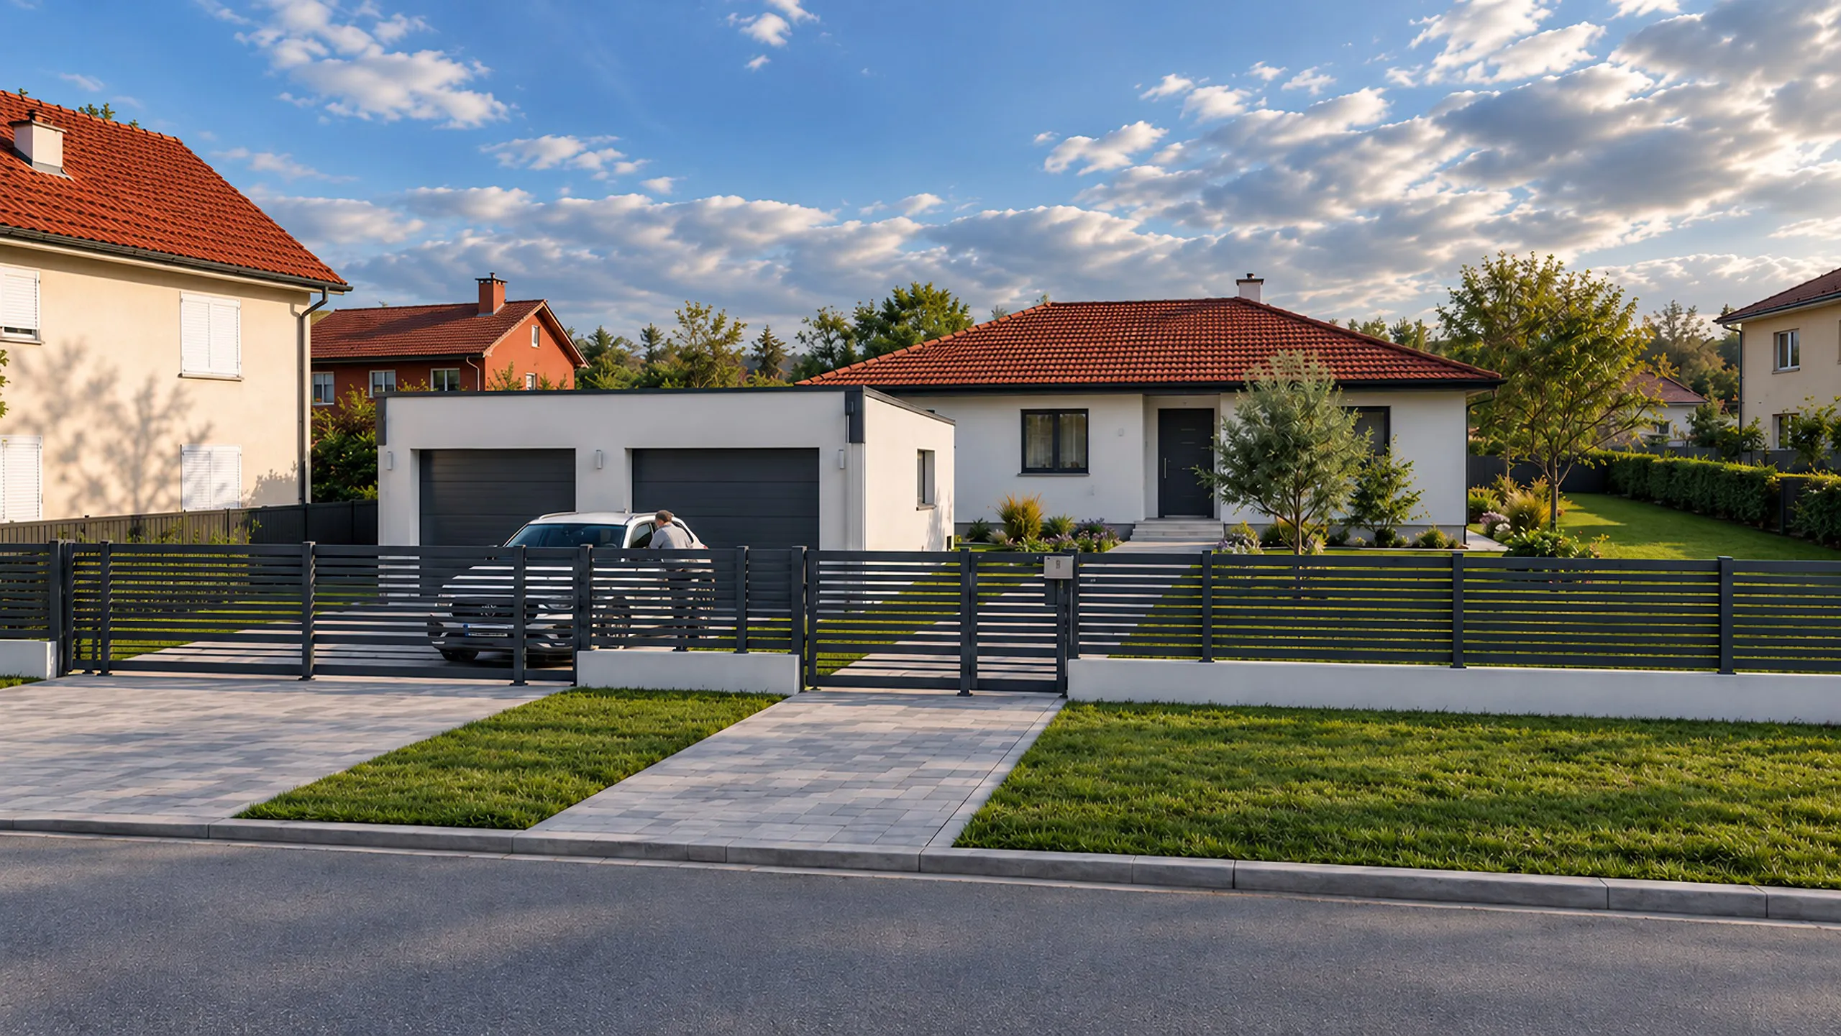
A modern flat roof house in two volumes: a single storey garage facing the street and a two storey wing facing the garden.
- Location
- Sveta Nedelja
- Type
- Family house
- Storeys
- P+1
- Net floor area
- 220.77 m²
- Status
- Under construction
- Planned completion
- 2027
- Our role
- Design
Rendering
The house is composed of two clear volumes. The lower one, with the garage and entrance, faces the street and shelters the yard. The two storey wing opens to the garden with large glazing on the ground floor and a balcony above.
The facade is light with dark window frames and a dark metal fence. The design was produced as a full 3D BIM model, which also generated these visualisations. The house is under construction.
Floor plans
Simplified drawing taken from the project BIM model. Net room areas in m²; the sum per floor covers every space shown, terraces included.
Covered