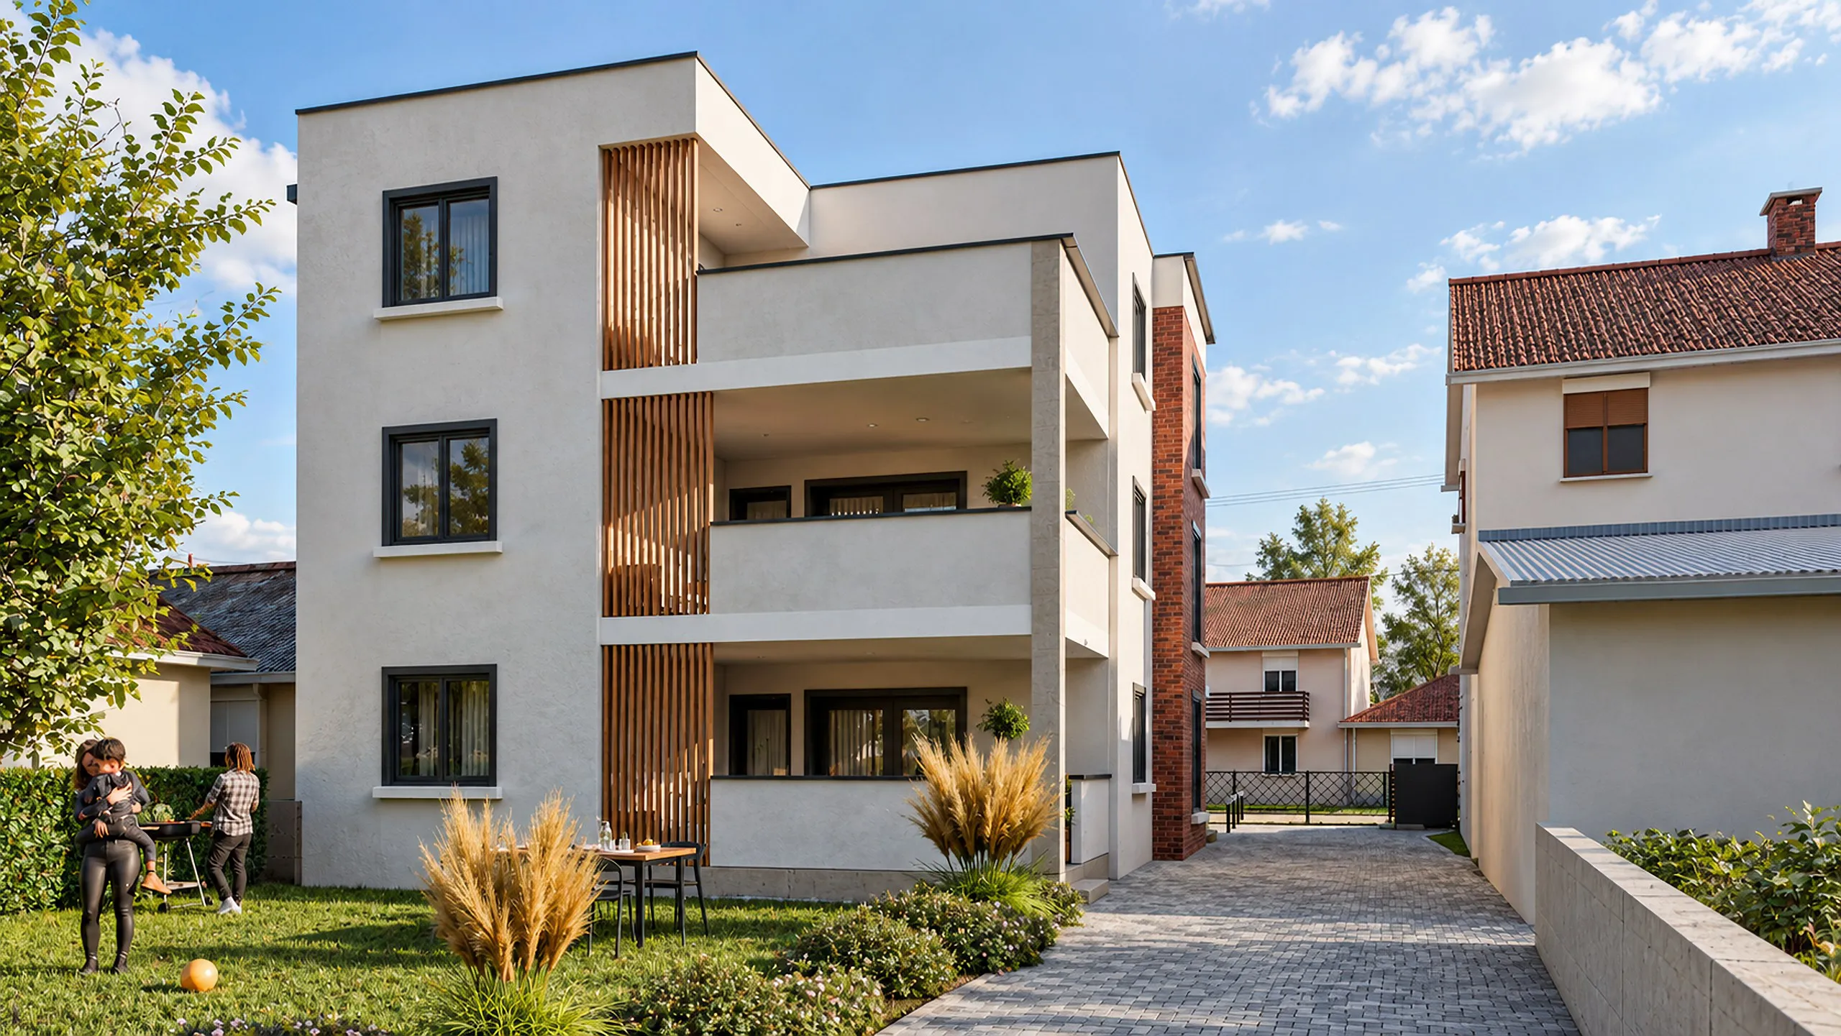
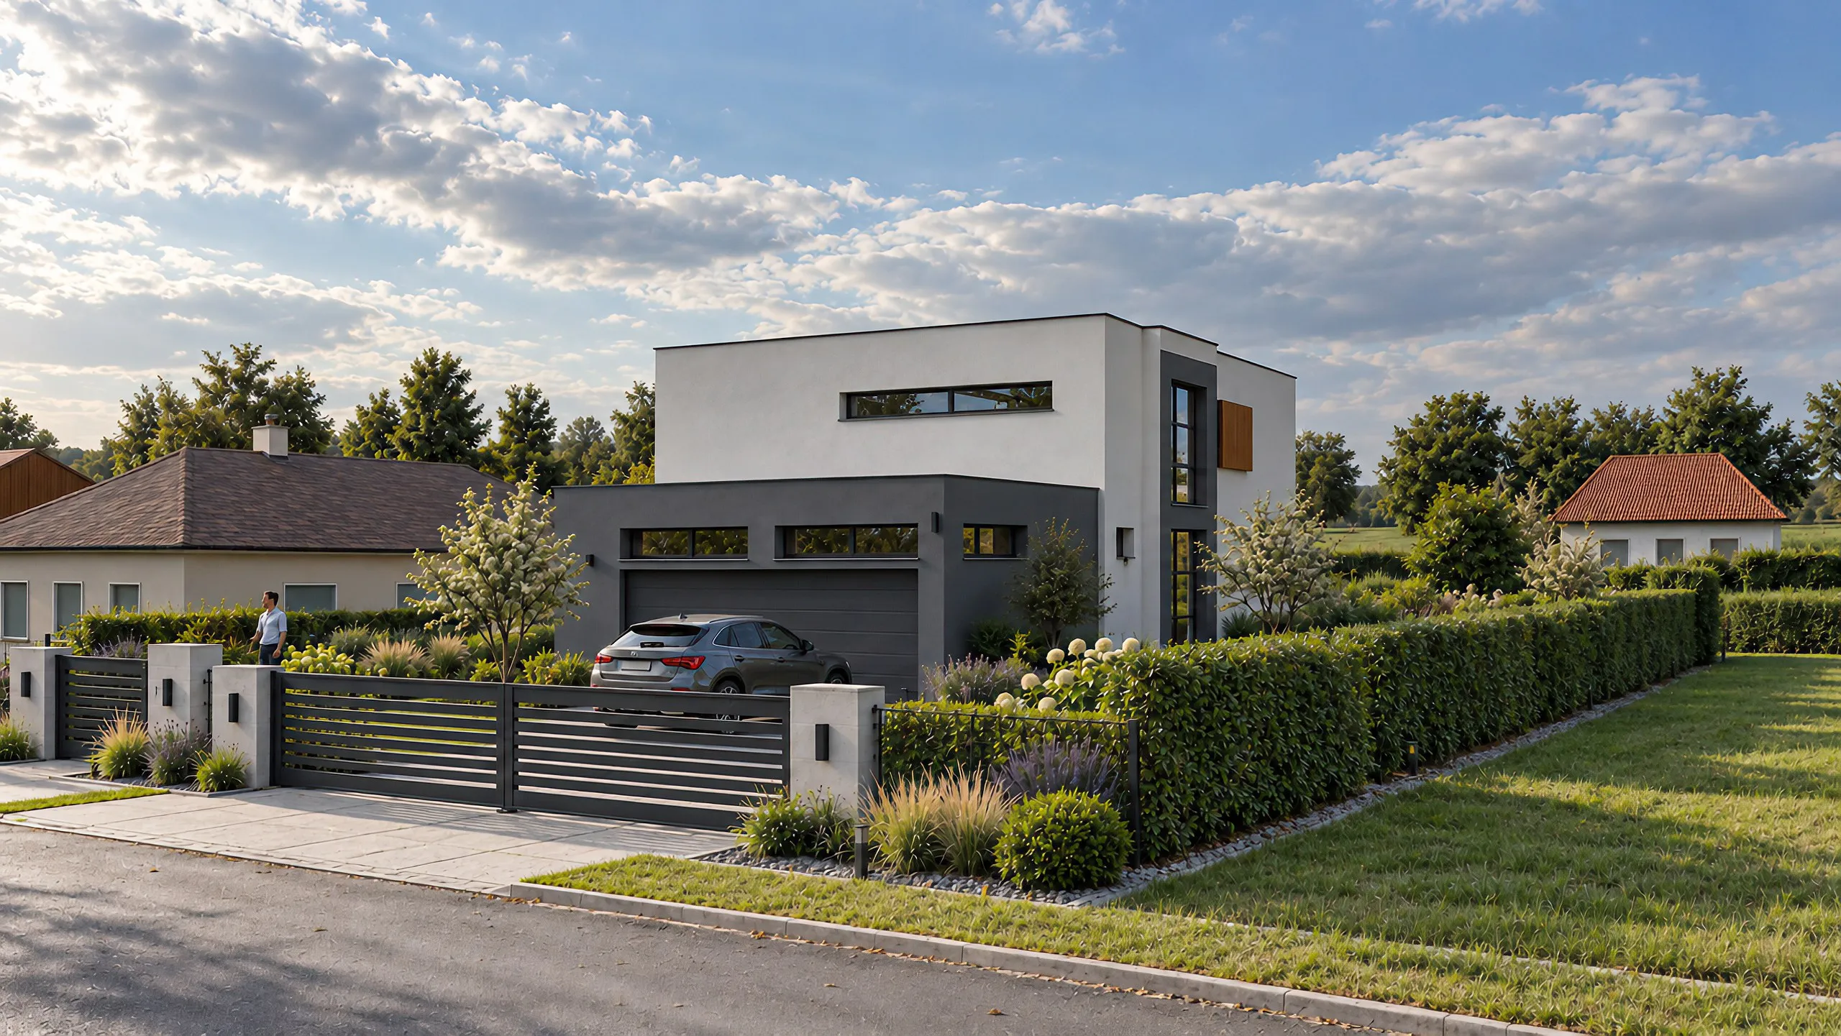
Family house Vinogorje, Slavonski Brod
A single storey house with a hipped tiled roof, a detached flat roof garage and a covered terrace facing the garden.
- Location
- Slavonski Brod
- Type
- Family house
- Storeys
- P
- Net floor area
- 158.07 m²
- Status
- Under construction
- Planned completion
- 2026
- Our role
- Design
Rendering
The house is a simple single storey volume under a hipped tiled roof. A detached double garage with a flat roof sits by the street, so the entrance is set back into the yard, and a dark fence with horizontal slats separates the plot from the street.
Towards the garden the house opens with a covered terrace on timber posts and large glazing to the living room. The facade is light with dark window frames.