Residential building, Pag
A residential building with stone cladding, shutters, timber balconies, a pool in the garden and a tiled roof.
- Location
- Pag
- Type
- Residential building
- Storeys
- S+P+Pk
- Flats
- 3
- Net floor area
- 199.98 m²
- Status
- Under construction
- Planned completion
- 2027
- Our role
- Design
Rendering
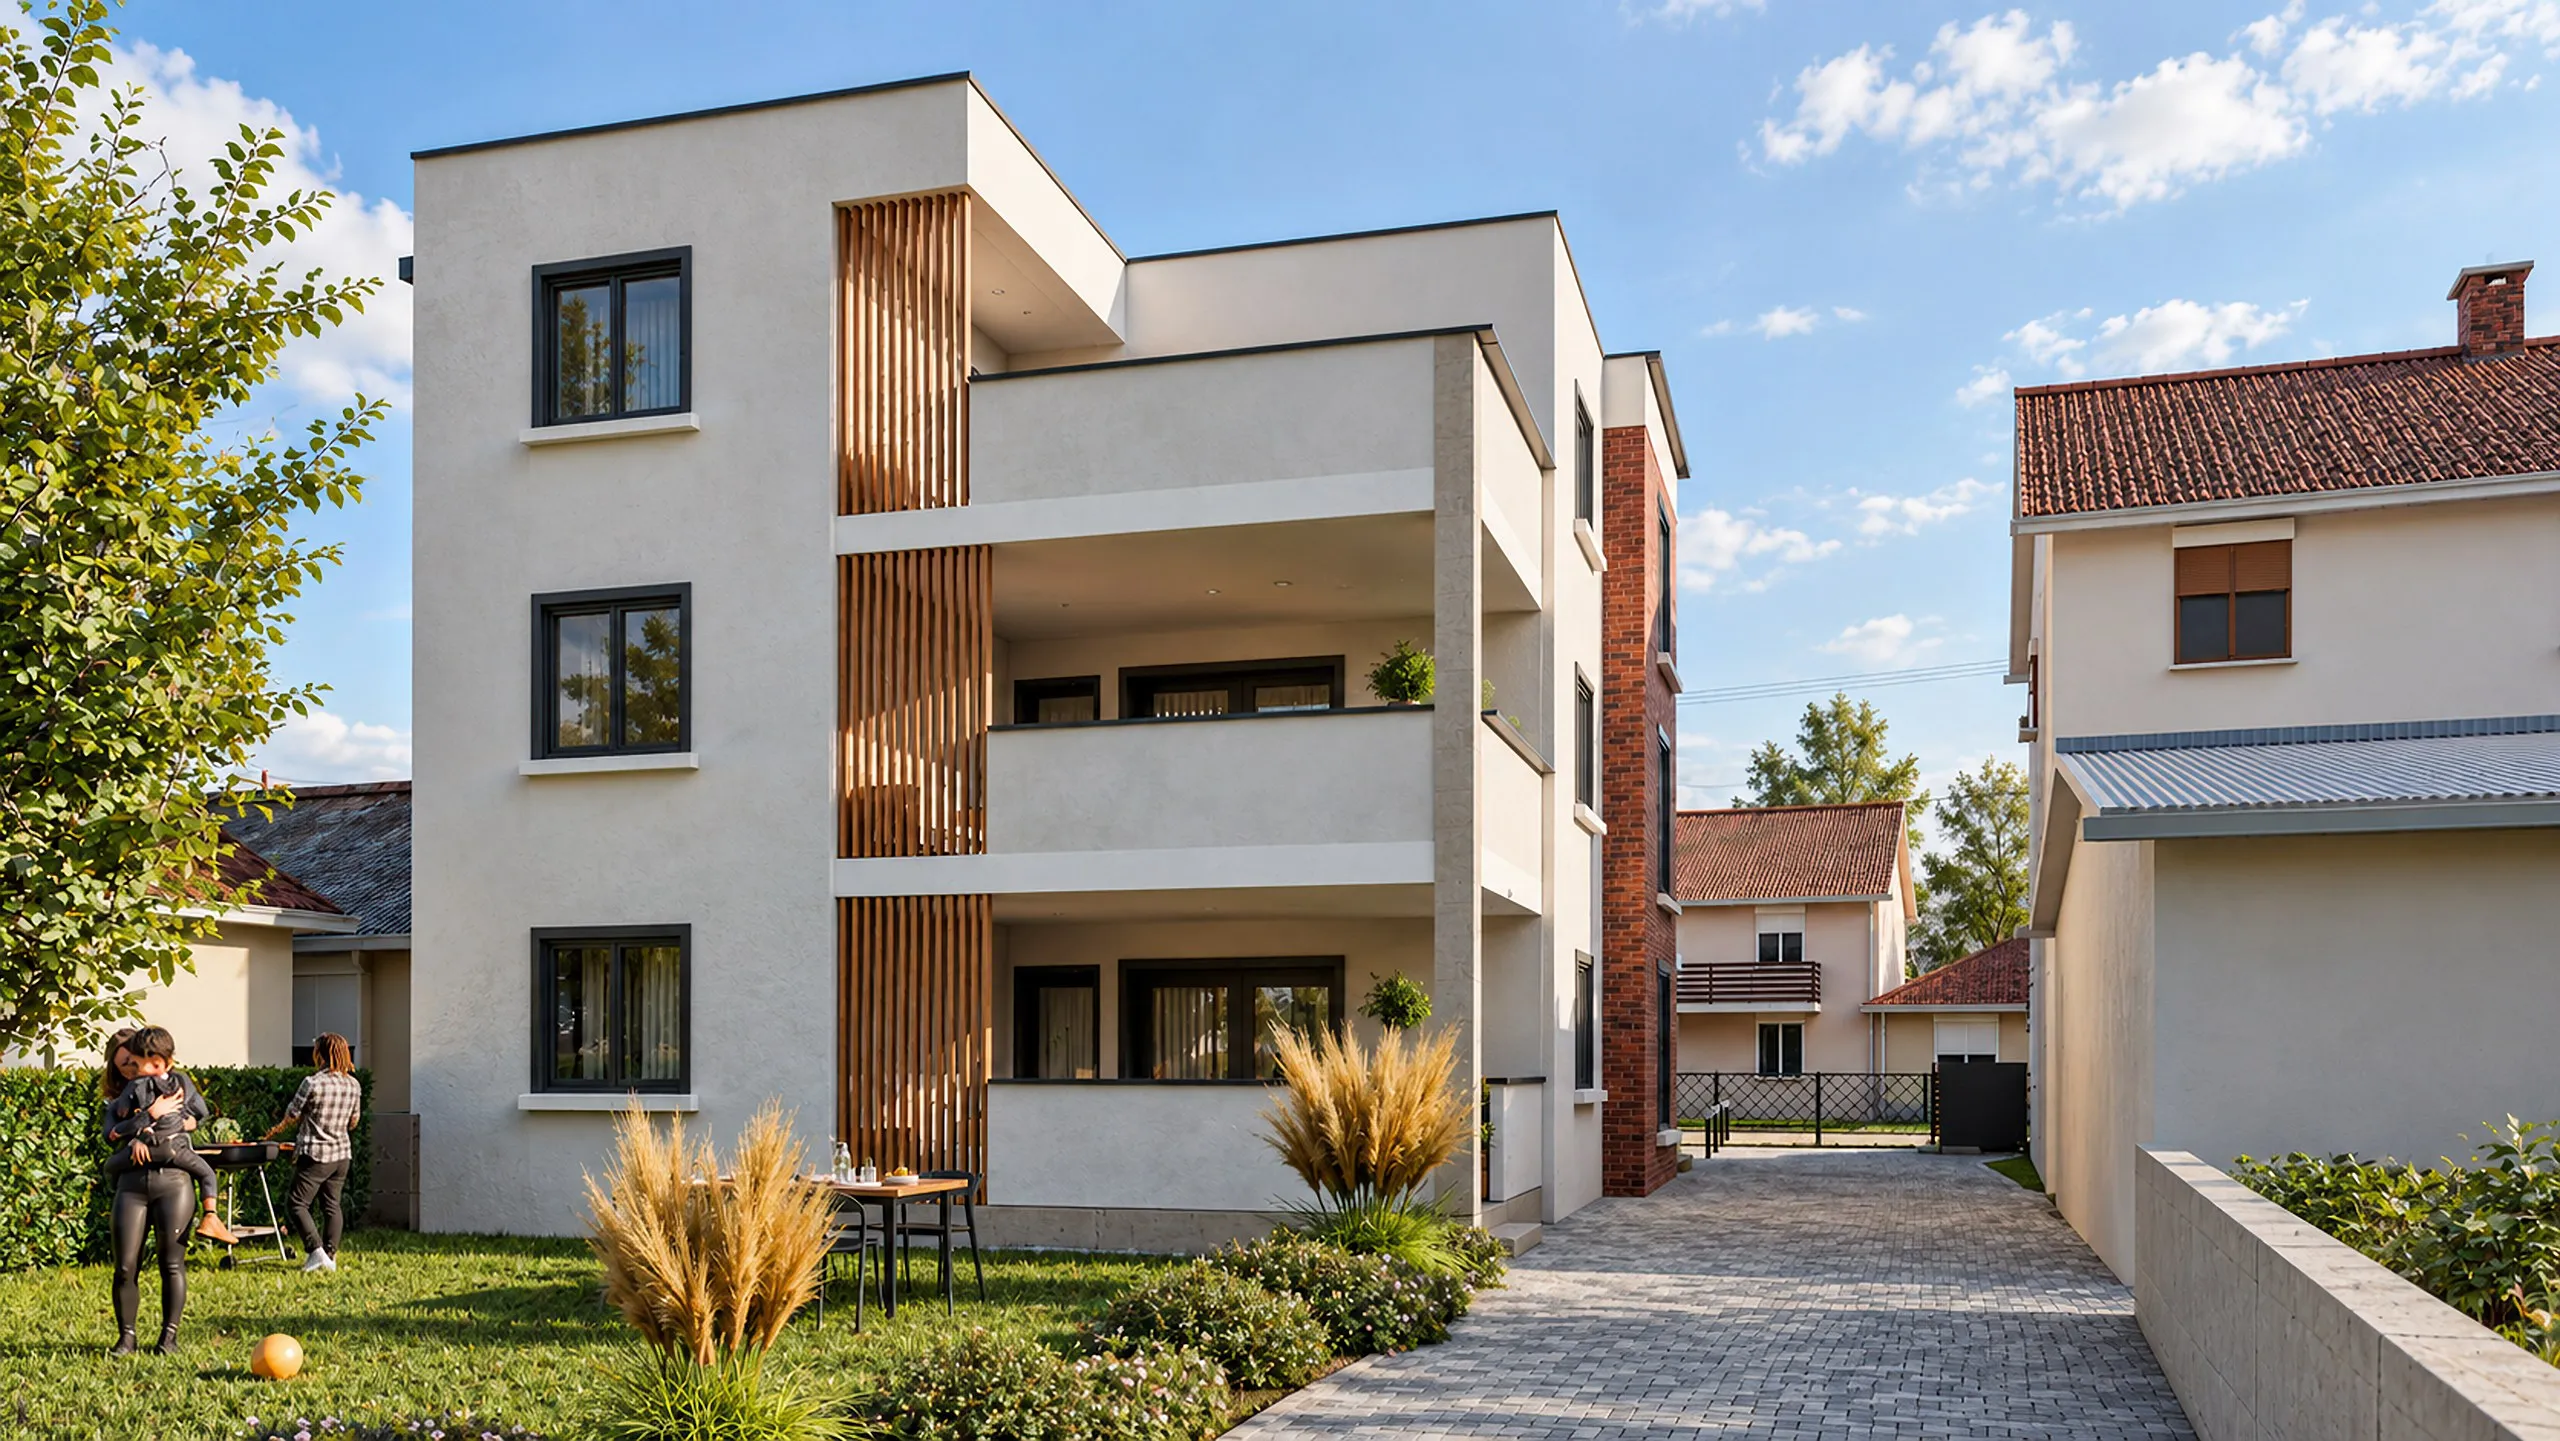
The building stands in the town of Pag and follows the island building tradition: a pitched tiled roof, light render and parts of the facade clad in stone. It has a lower ground floor, a ground floor and an attic floor. The windows have dark shutters and the balconies timber railings.
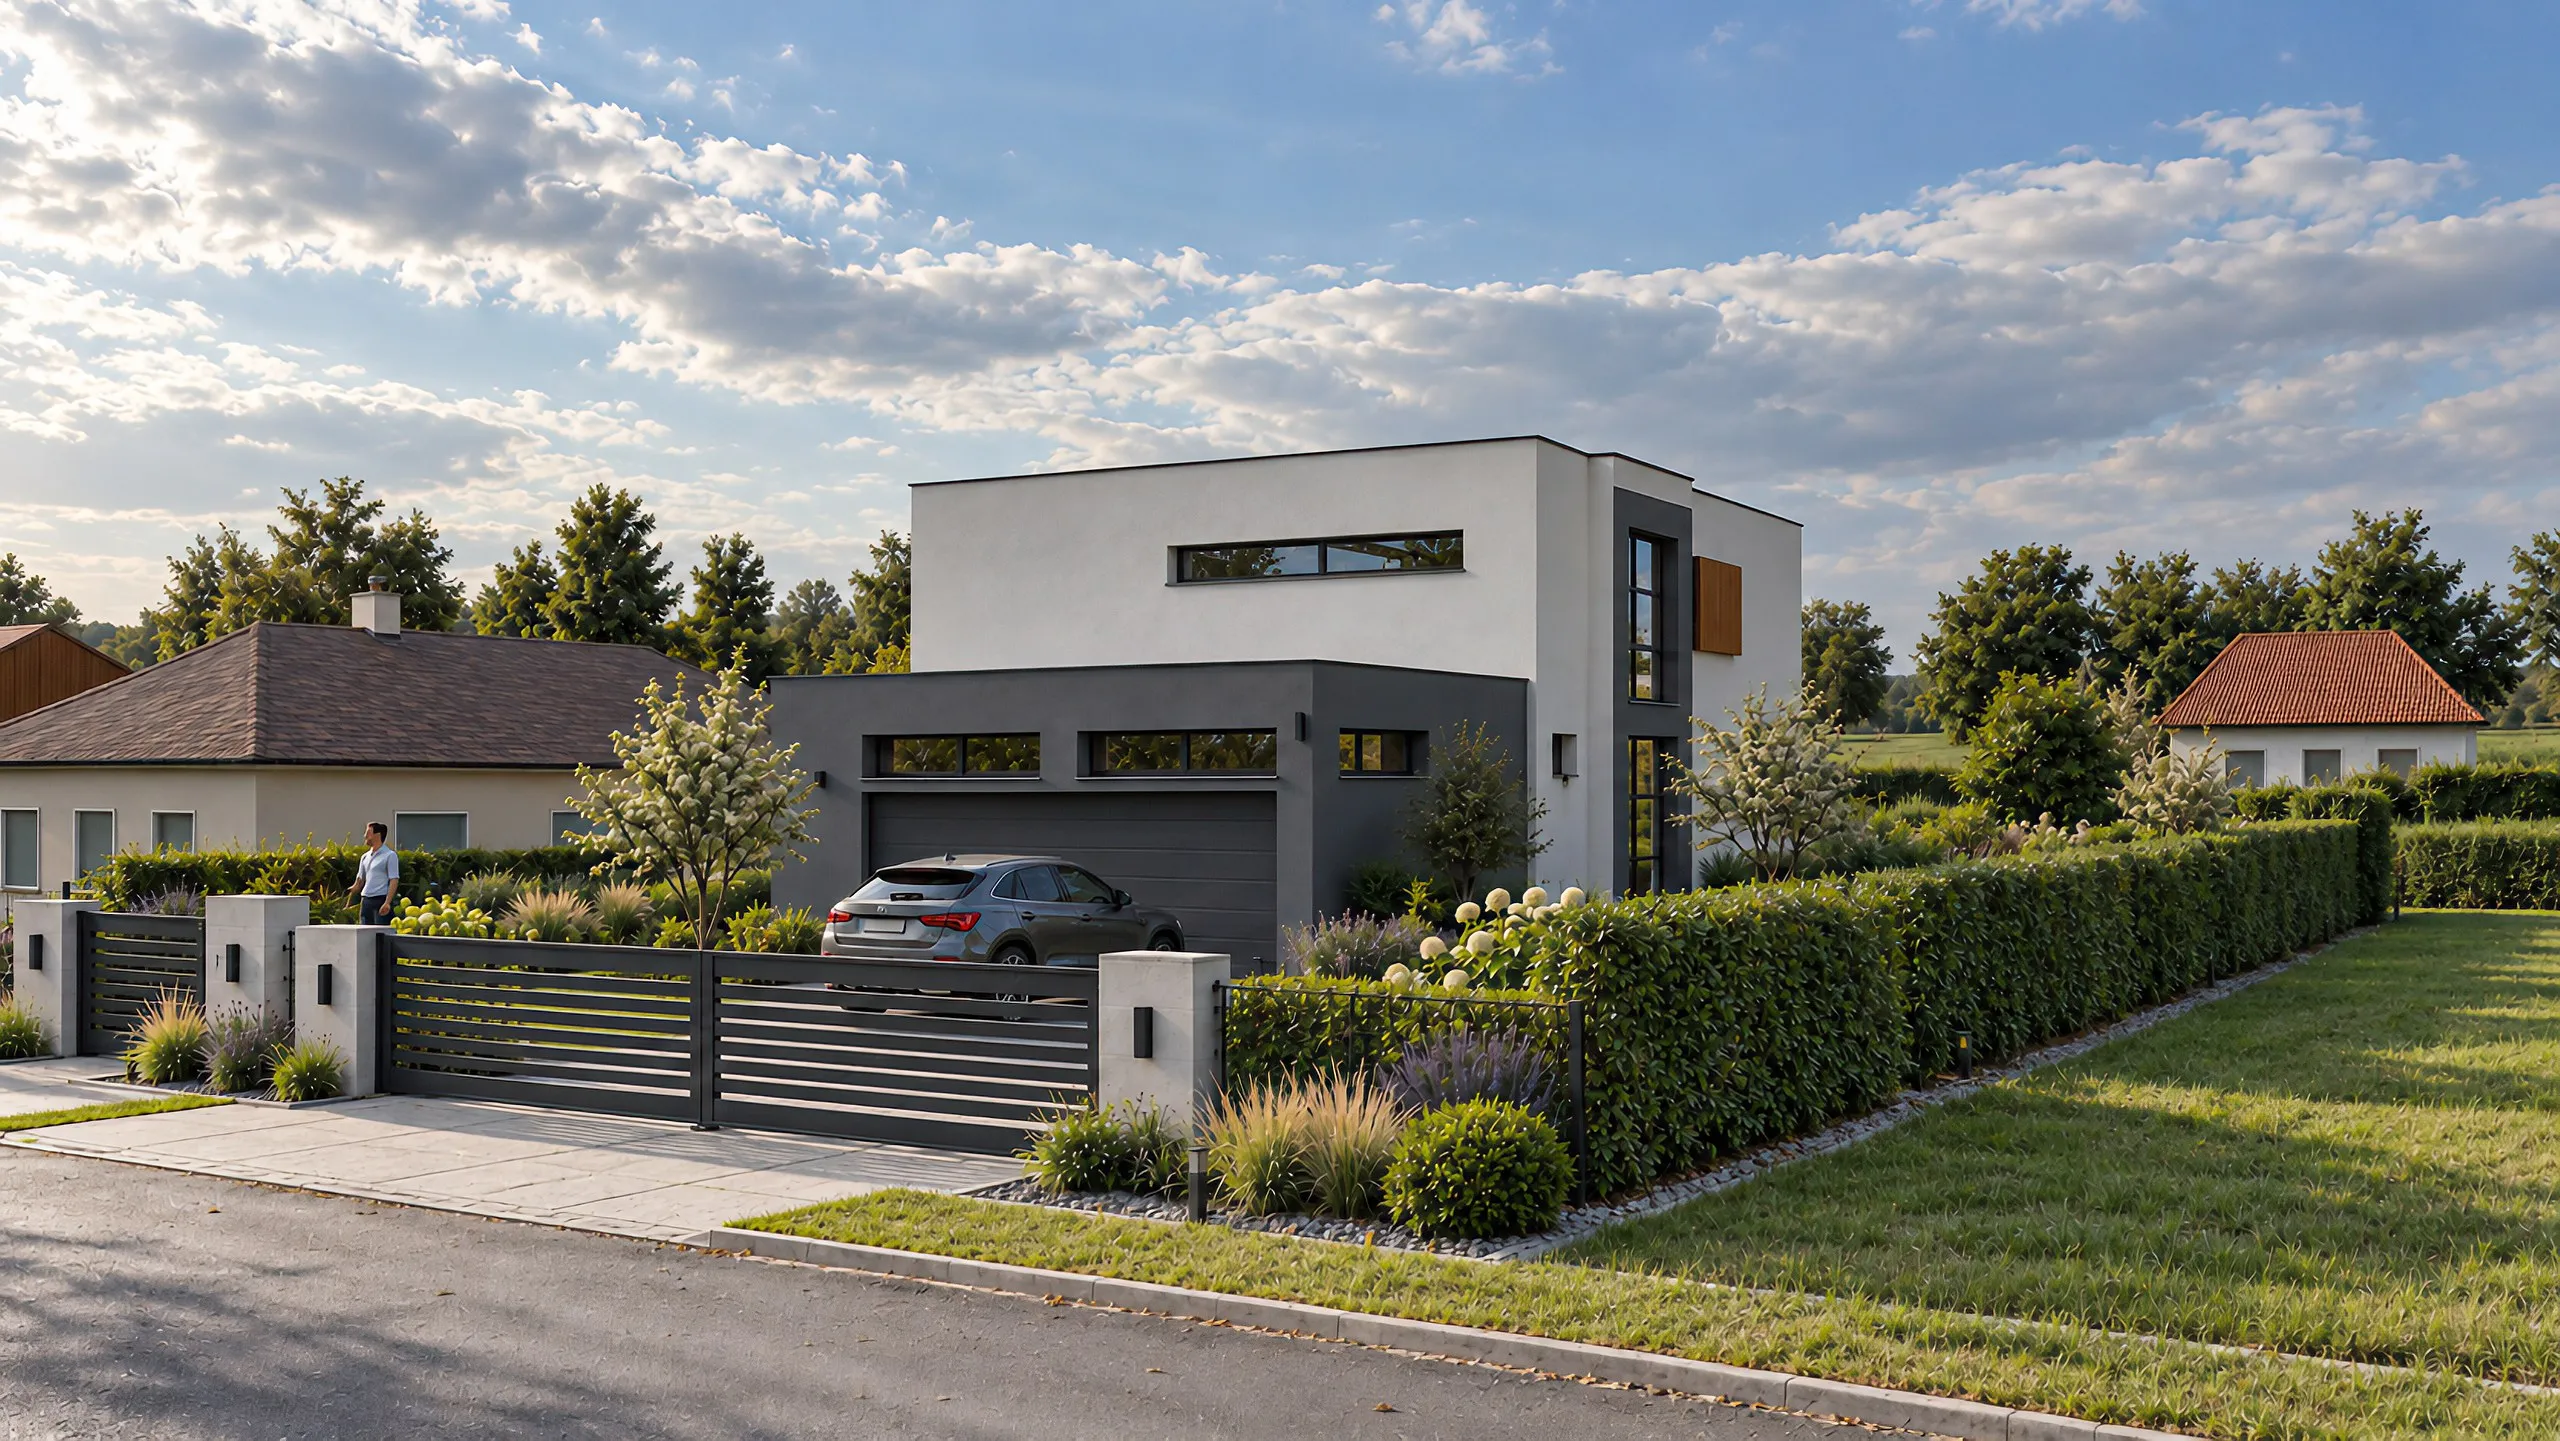
A rendered boundary wall encloses the plot. On the street side there is a paved courtyard with parking, and behind the building a terrace with a pool.
Floor plans
Simplified drawing taken from the project drawings. Net room areas in m²; the sum per floor covers every space shown, terraces included.
Covered